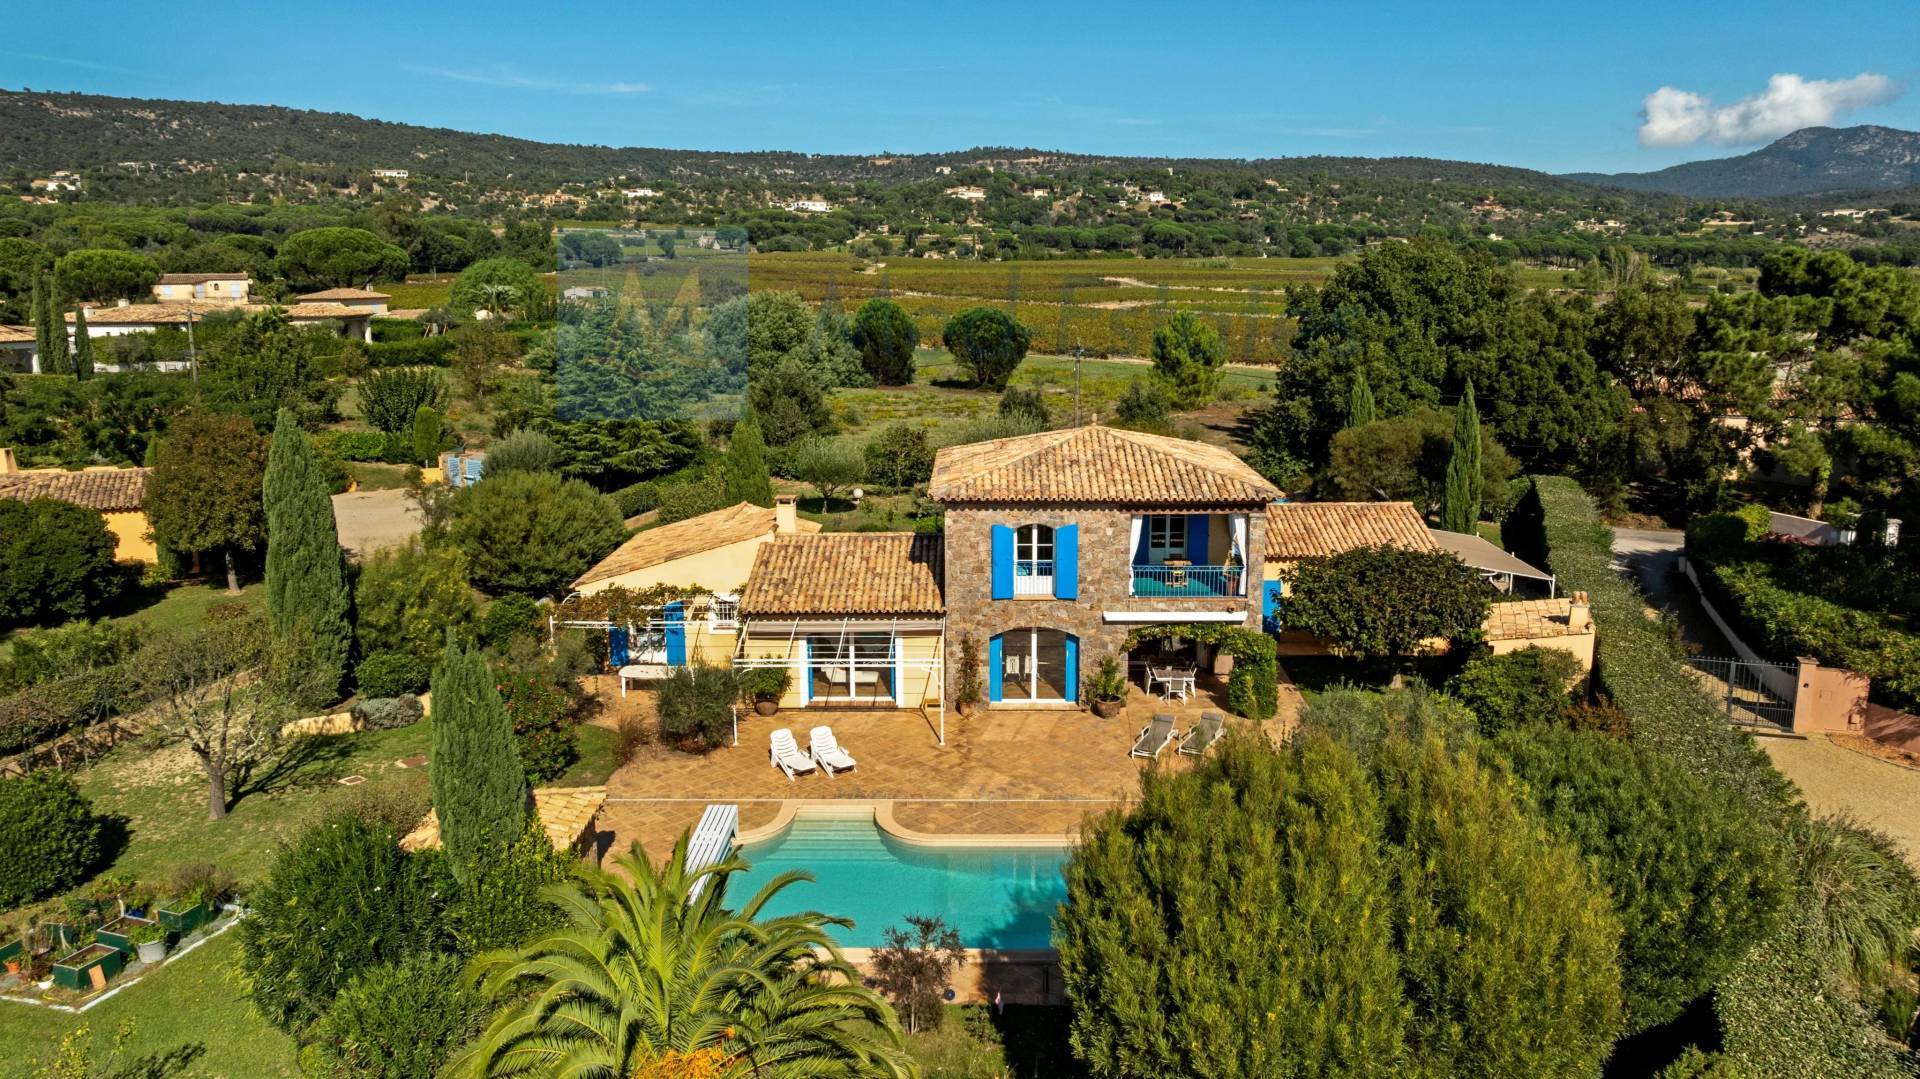
Sale Villa Le Plan-de-la-Tour

Sale Villa
Le Plan-de-la-Tour

Ref. 87448087

7 rooms

5 bedrooms

200 m²

€1,755,000

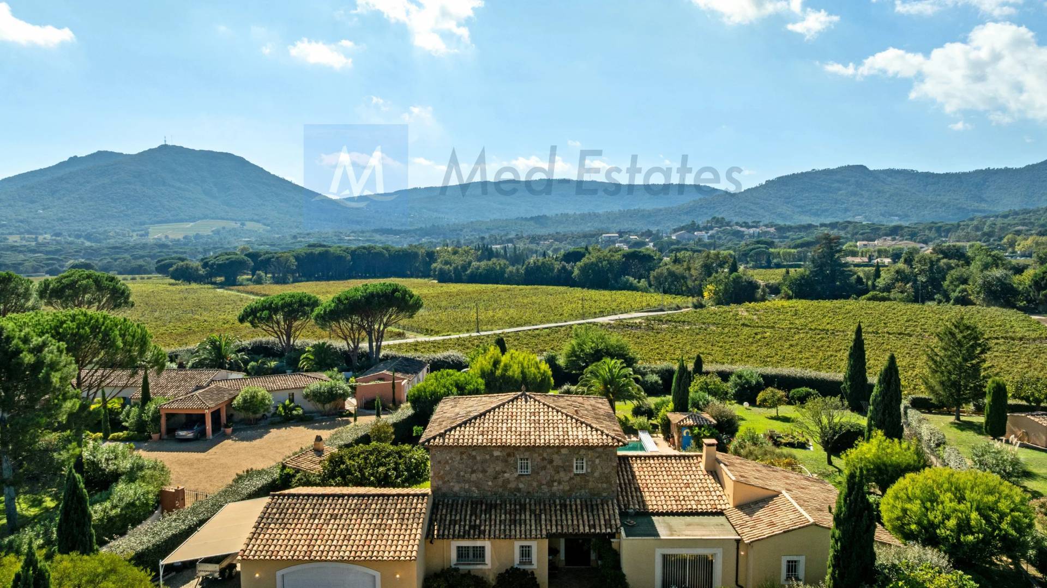
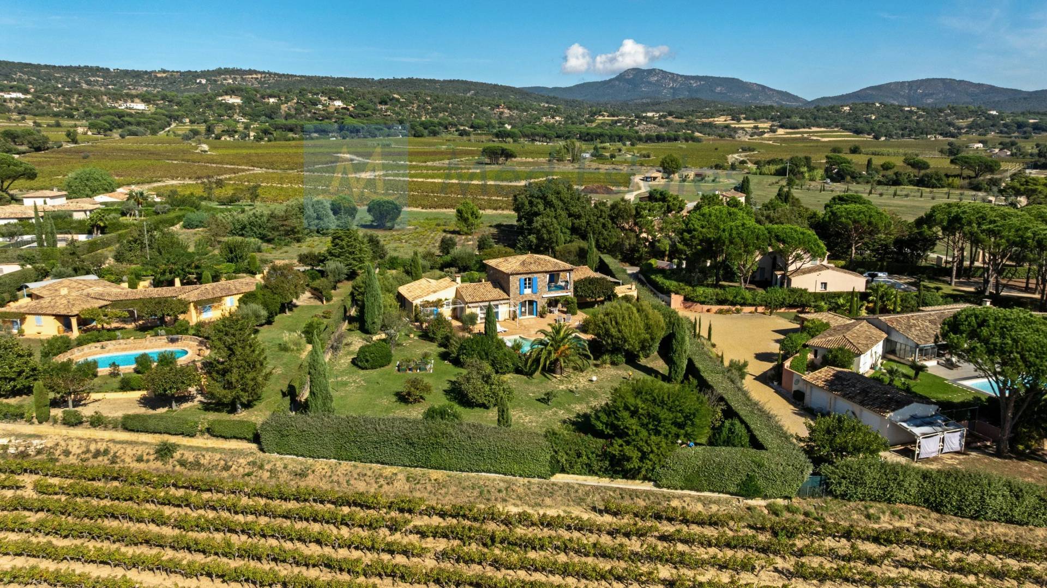
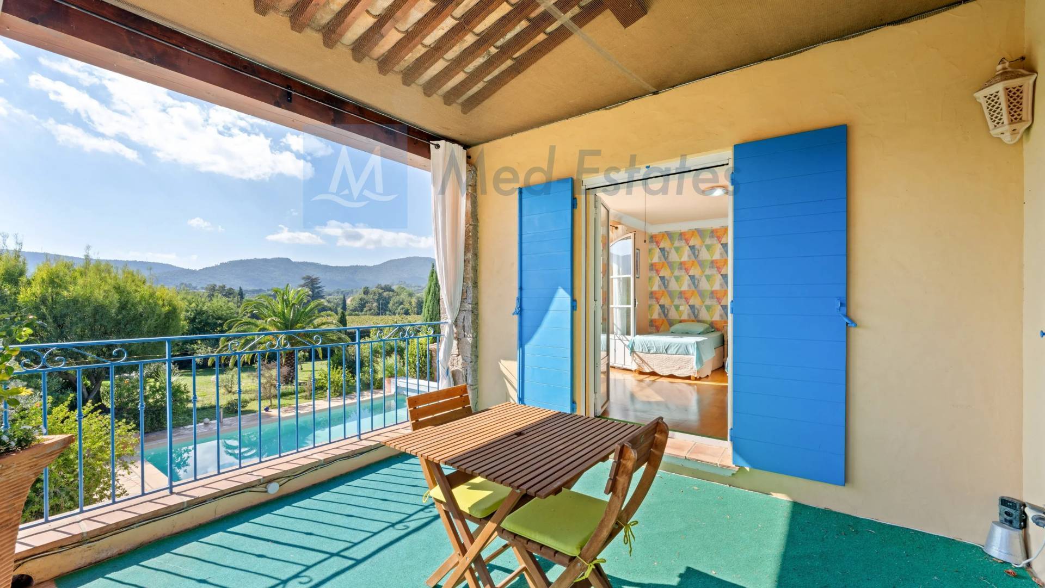
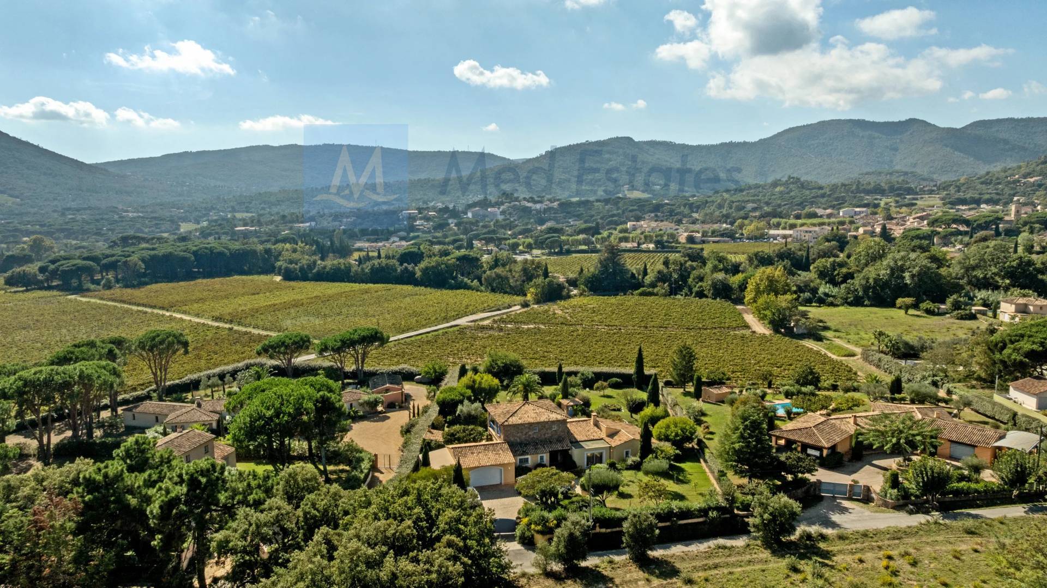
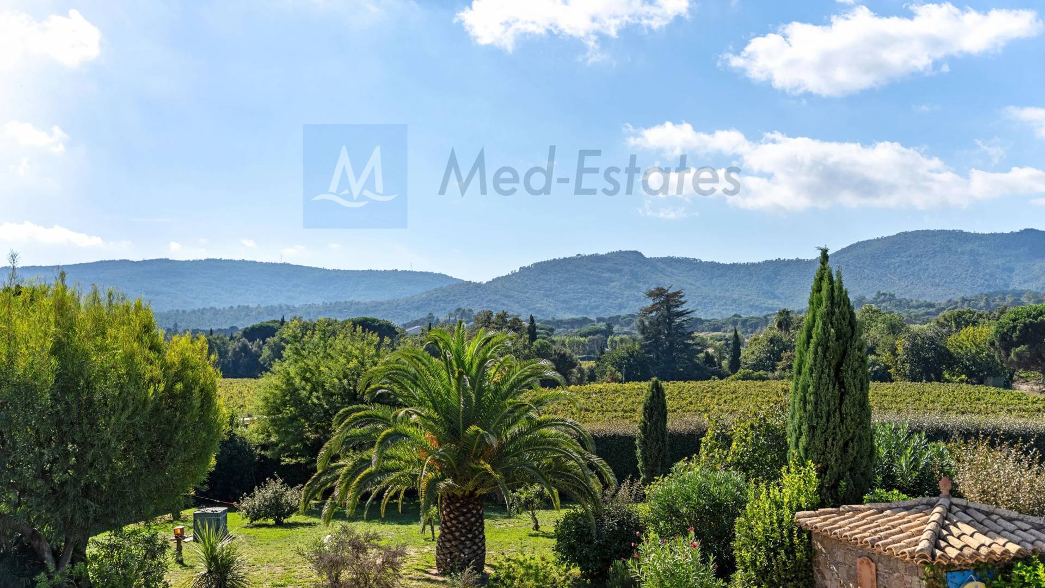
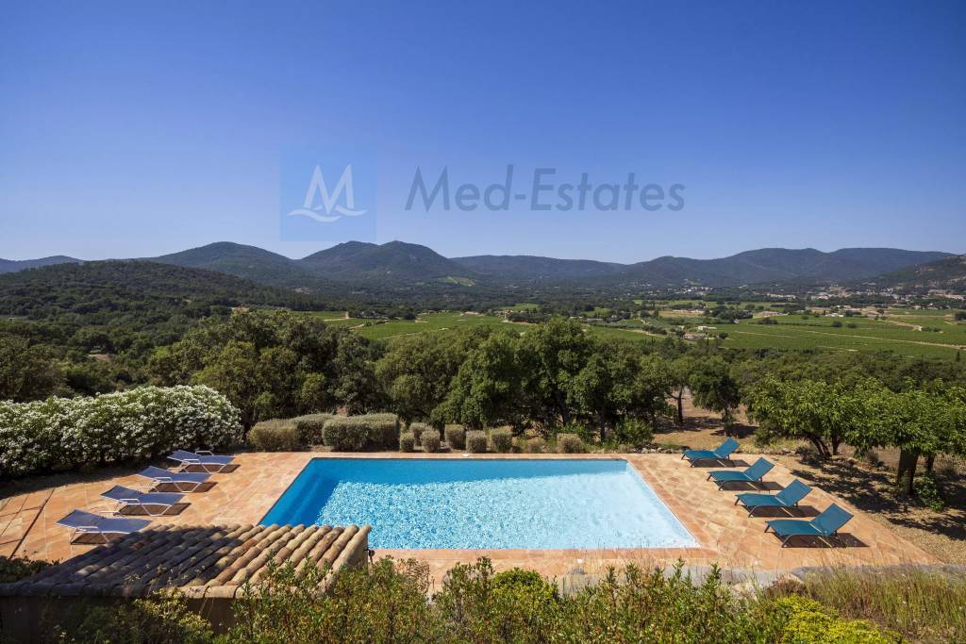
Splendid Provençal property with panoramic views of the Massif des Maures, on 3,000 m² of flat land

€1,755,000

Splendid Provençal property with panoramic views of the Massif des Maures, on 3,000 m² of flat land
Ideally located just a short stroll from the heart of the village, in a peaceful residential setting 700 m from the shops and a fine selection of restaurants and 550 m from the school, this splendid property built in 2001 combines authentic charm, high-quality materials and outstanding comfort.
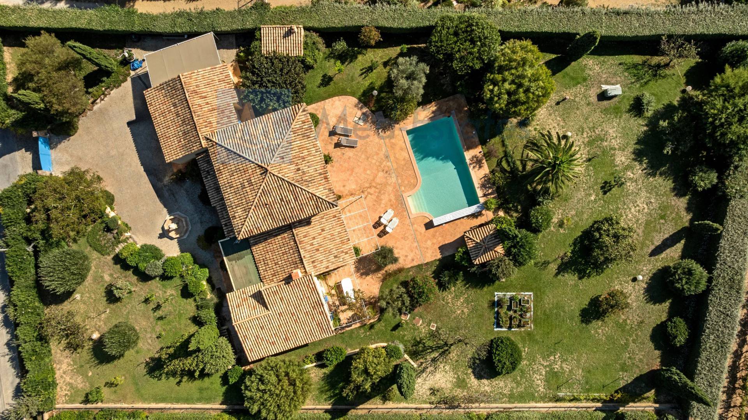
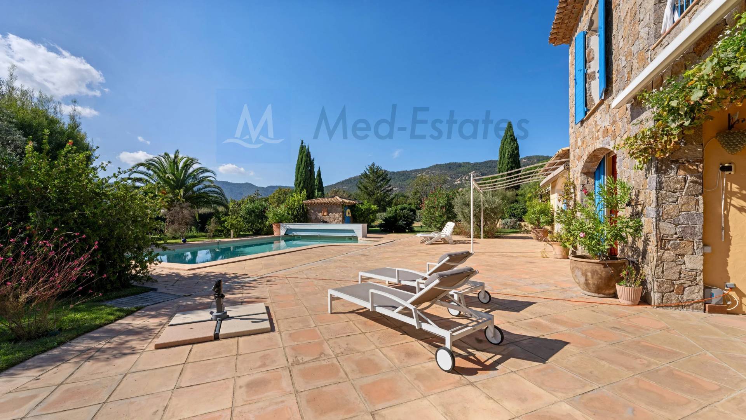
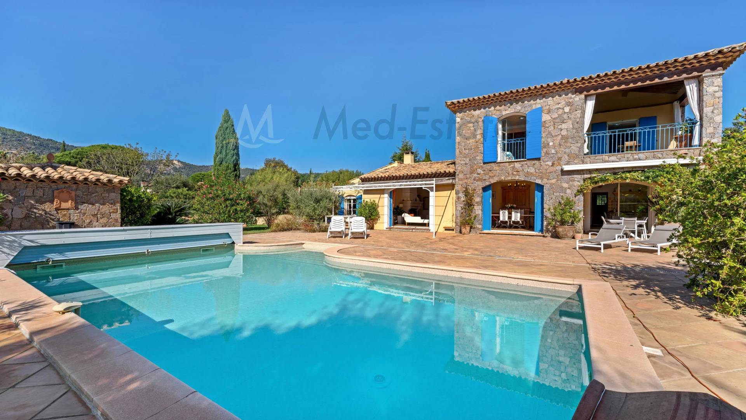
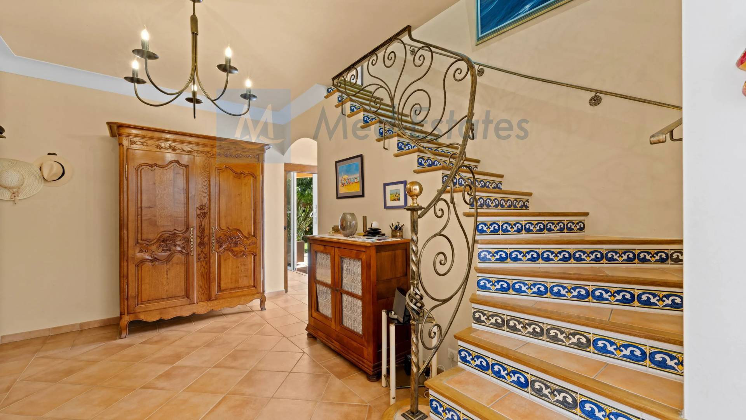
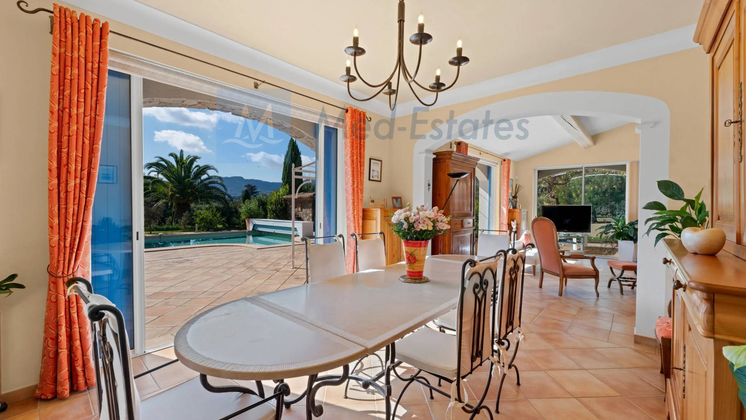
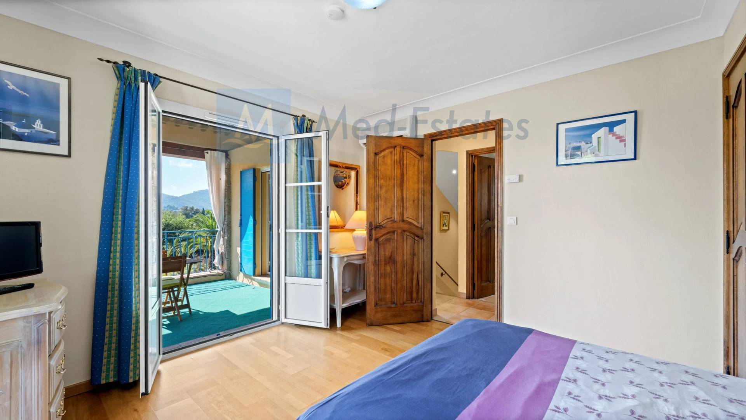
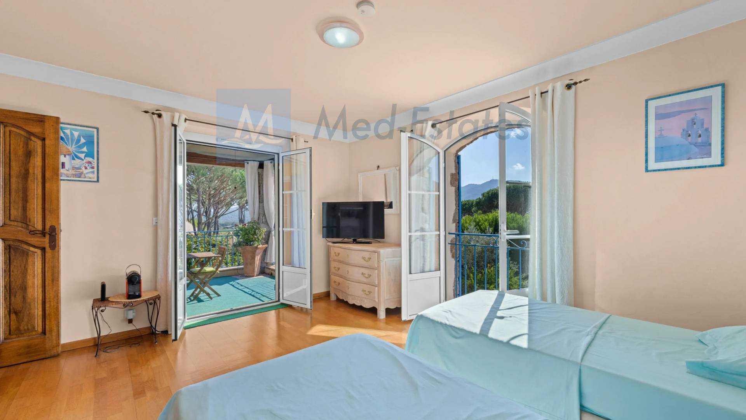
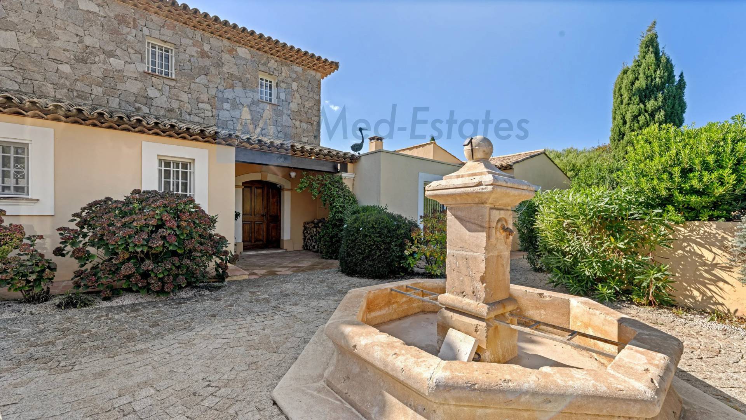
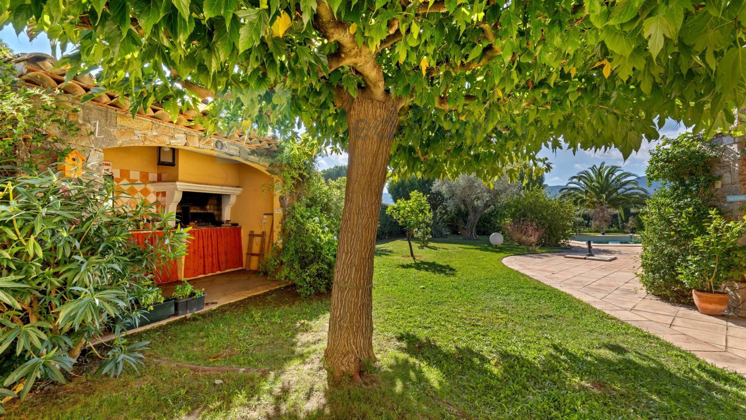
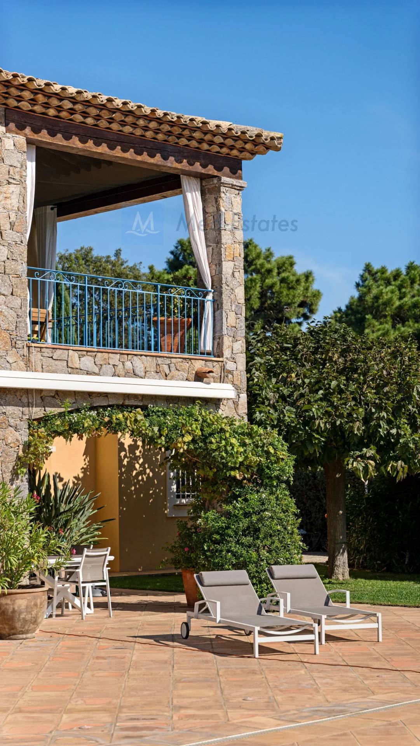
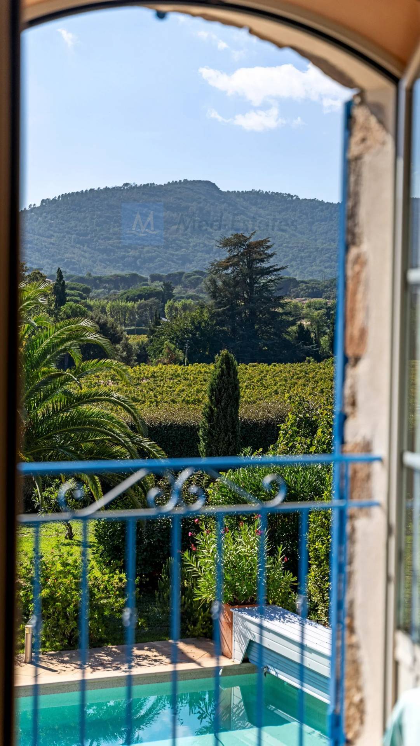
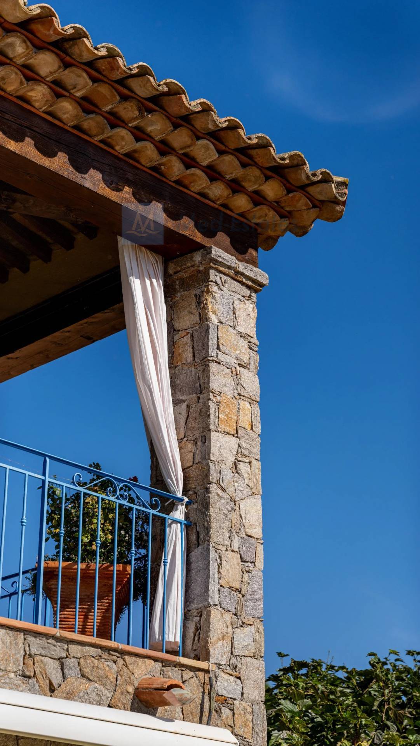
The gardens are beautifully planted with ornamental and fruit trees, the house enjoys exceptional views of the Massif des Maures from every façade. Noble materials are found throughout, including a stone façade, tiles and oak beams.
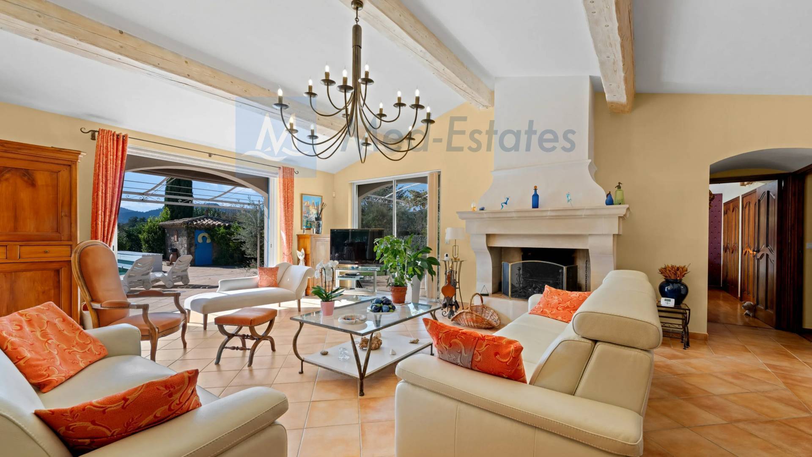
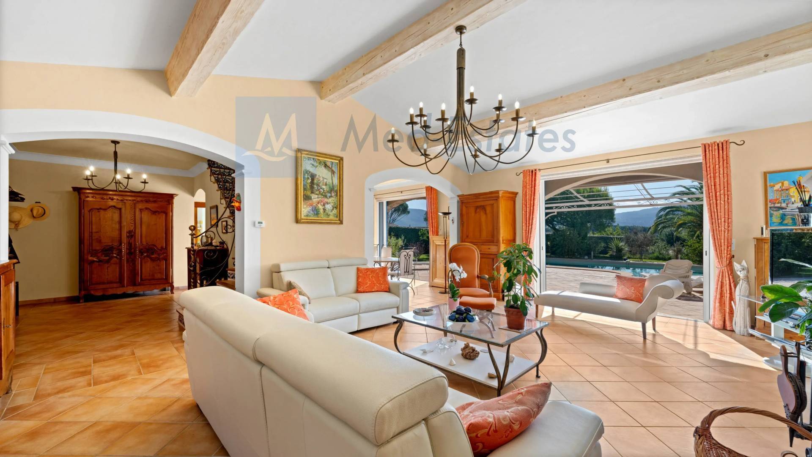
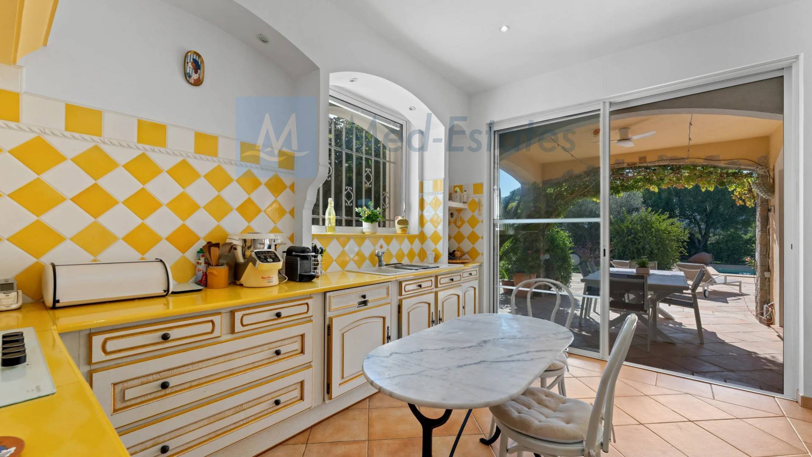
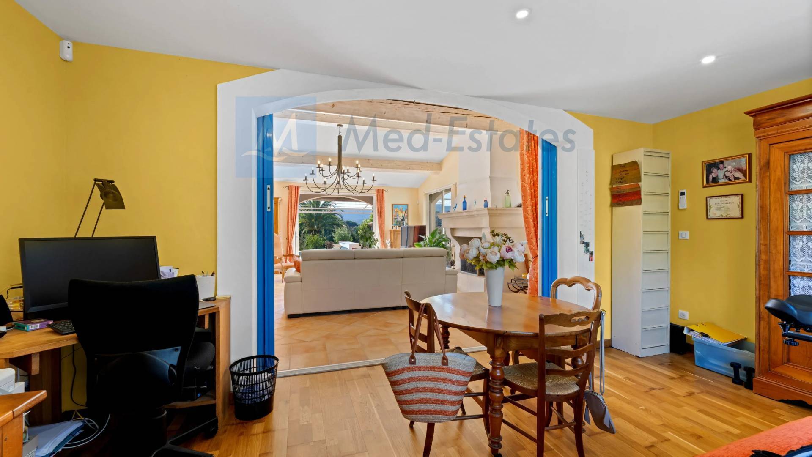
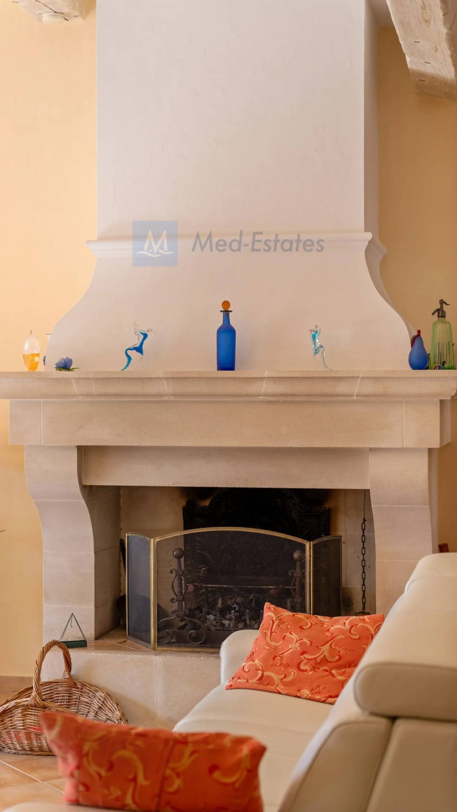
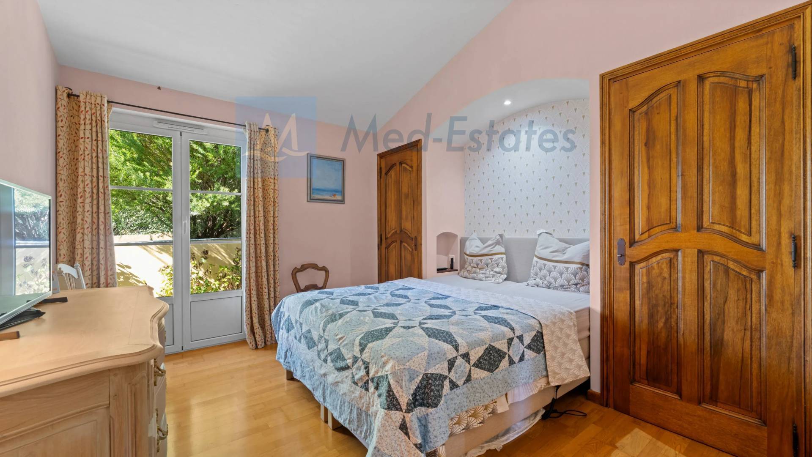
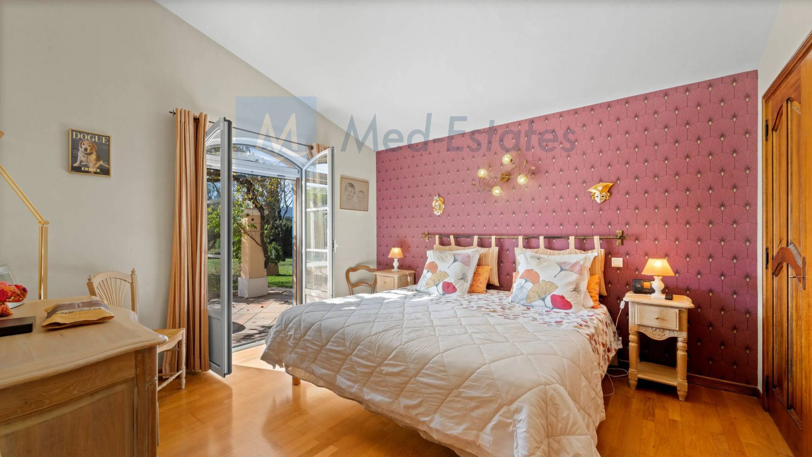
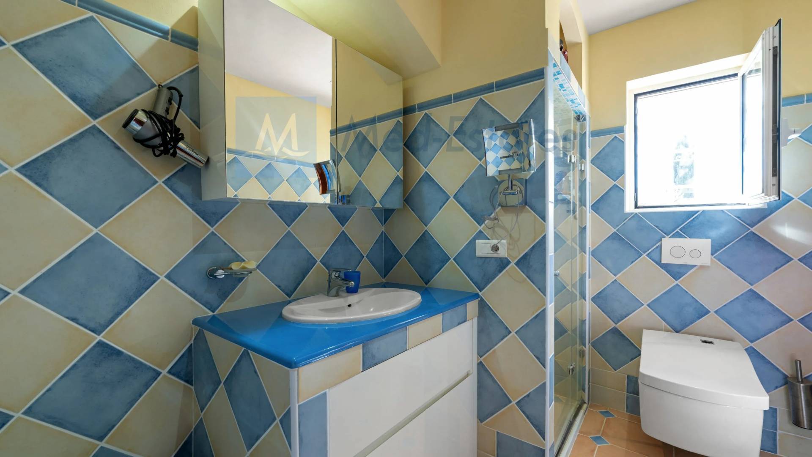
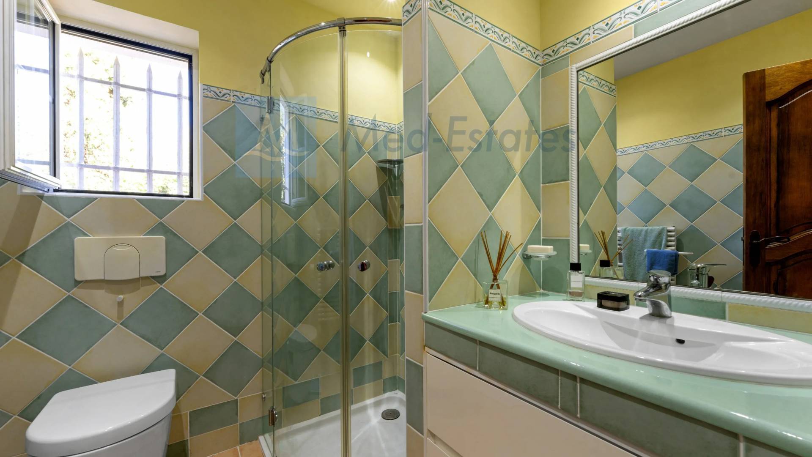
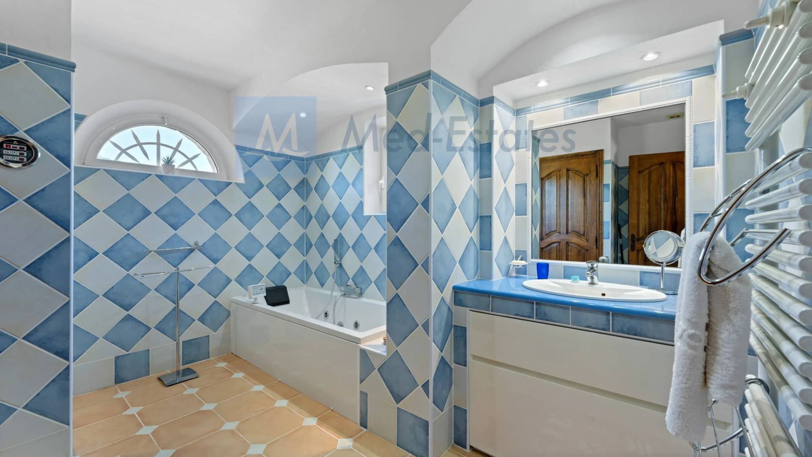
The interior offers a spacious living area with fireplace, a fitted kitchen and a separate utility room. On the ground floor, several bedrooms each have their own Italian shower, washbasin and WC, one fitted with a Japanese toilet, alongside a laundry room. The well-being area includes a Jacuzzi bath and a hammam shower.
Comfort is assured year-round with underfloor heating and cooling, complemented by split air-conditioning units powered by a Daikin heat pump.
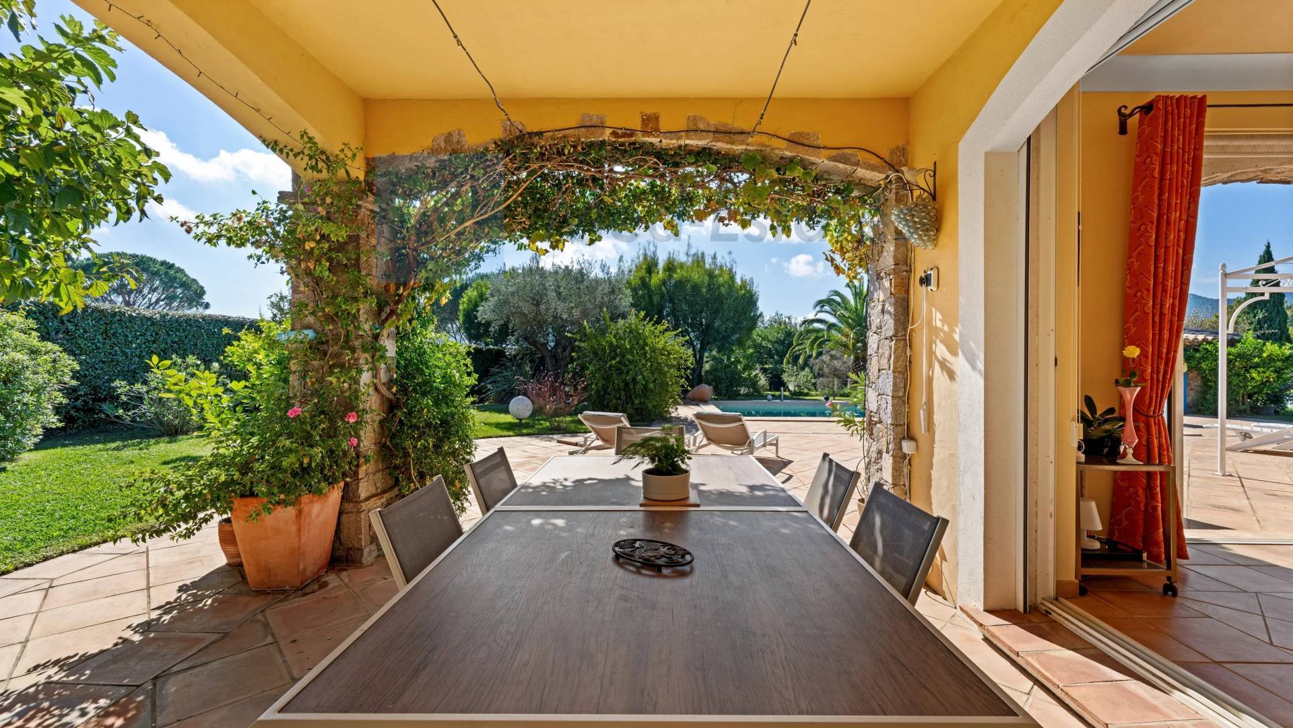
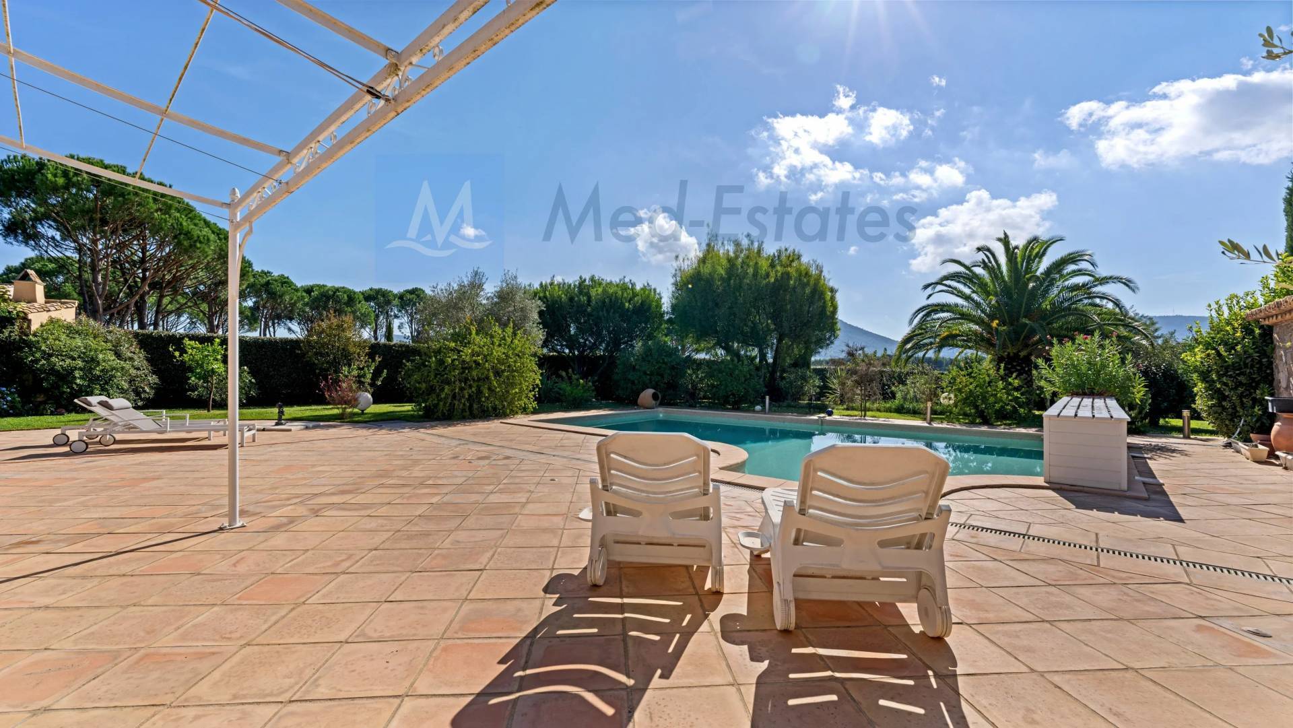
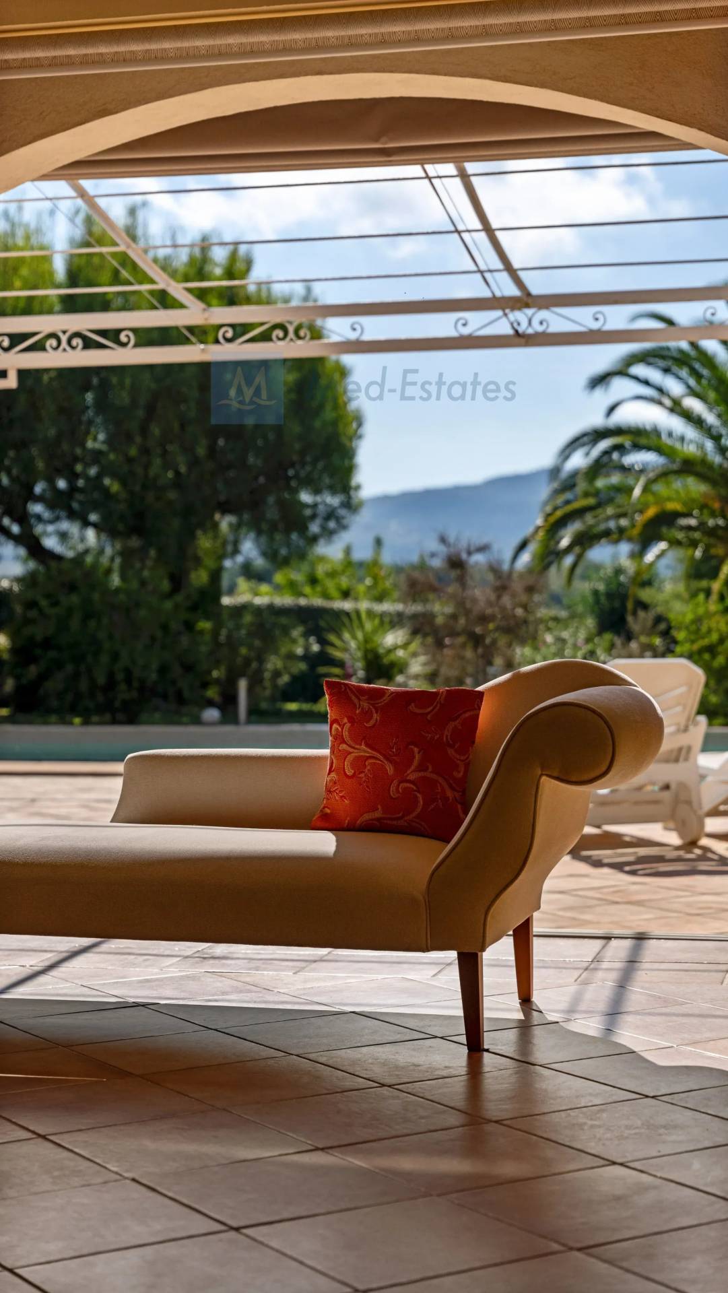
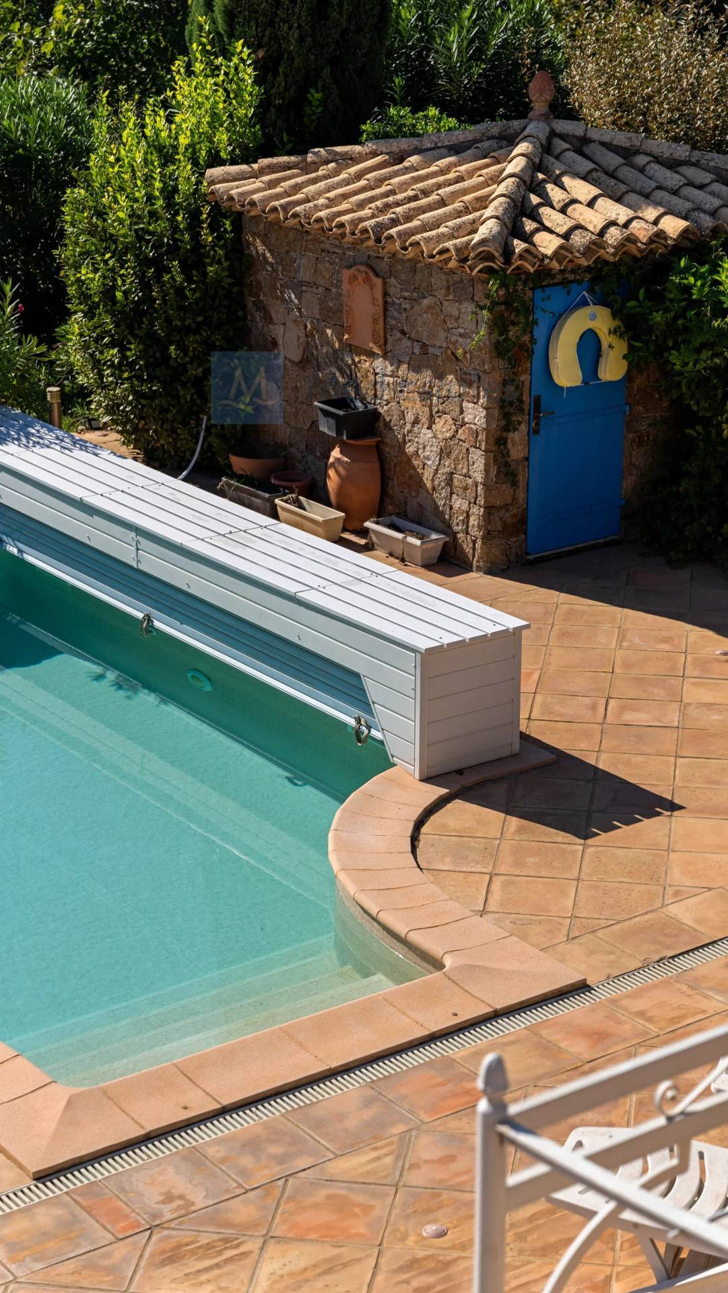
Outside, the 10 x 5 m pool, secured with an electric cover and equipped with both chlorine and salt treatment, is complemented by a pool area with barbecue. The outdoor dining area, fitted with a misting system, sits beneath a pergola with retractable canvas, perfect for staying cool on summer days. A Provençal fountain and night-time garden lighting add to the charm of the grounds.
Practical features include a 50 m² garage, a 30 m² carport, a cellar and ample parking.. A borehole supplies the pool, the irrigation and the toilets, with an irrigation pump for the garden.
A rare property offering space, serenity and true quality, within walking distance of village life.

Summary

  • Reference 87448087
  • Rooms 7 rooms
  • Area 200 m²
  • Heating device Air-conditioning, Fireplace
  • Heating type Electric
  • Heating access Individual
  • Hot water access Individual
  • Waste water Grey-water pit
  • Condition Good condition
  • Floor Split-level / 3 floors
  • Orientation South, South-west
  • View Panoramic Countryside

Other visuals

No information available

Areas

  • 1 Land 3000 m²
  • 1 Principal bedroom
  • 1 Bedroom
  • 1 Bedroom
  • 1 Bedroom
  • 1 Bedroom
  • 1 Living room/dining area
  • 1 Kitchen
  • 1 Basement
  • 1 Accessible toilet
  • 1 Bathroom
  • 1 Bathroom
  • 1 Bathroom
  • 1 Garage
  • 1 Pool house

Proximities

  • Airport 90 kilometre
  • Bus 200 metres
  • Highway 25 kilometre
  • Primary school 300 metres
  • Sea 9 kilometre
  • Shops 450 metres
  • Town centre 500 metres

Services

  • Air-conditioning
  • Crawl space
  • Double glazing
  • Fireplace
  • Internet
  • Water softener
  • Barbecue
  • Fence
  • Irrigation sprinkler
  • Outdoor lighting
  • Well
  • Electric gate
  • Intercom
  • Swimming pool

Legal notice

  • Agency fees payable by vendor
  • Estimated annual energy expenditure for standard use, established based on energy prices for the year 2026 : 1490€ ~ 2030€

Request additional information

Energy efficiency

Diagnostic Graph
Diagnostic Graph

This site is protected by reCAPTCHA and the Google Privacy Policy and Terms of Service apply.