Sale House Le Plan-de-la-Tour

Sale House
Le Plan-de-la-Tour

Ref. 86974692

5 rooms

4 bedrooms

160 m²

€1,596,000

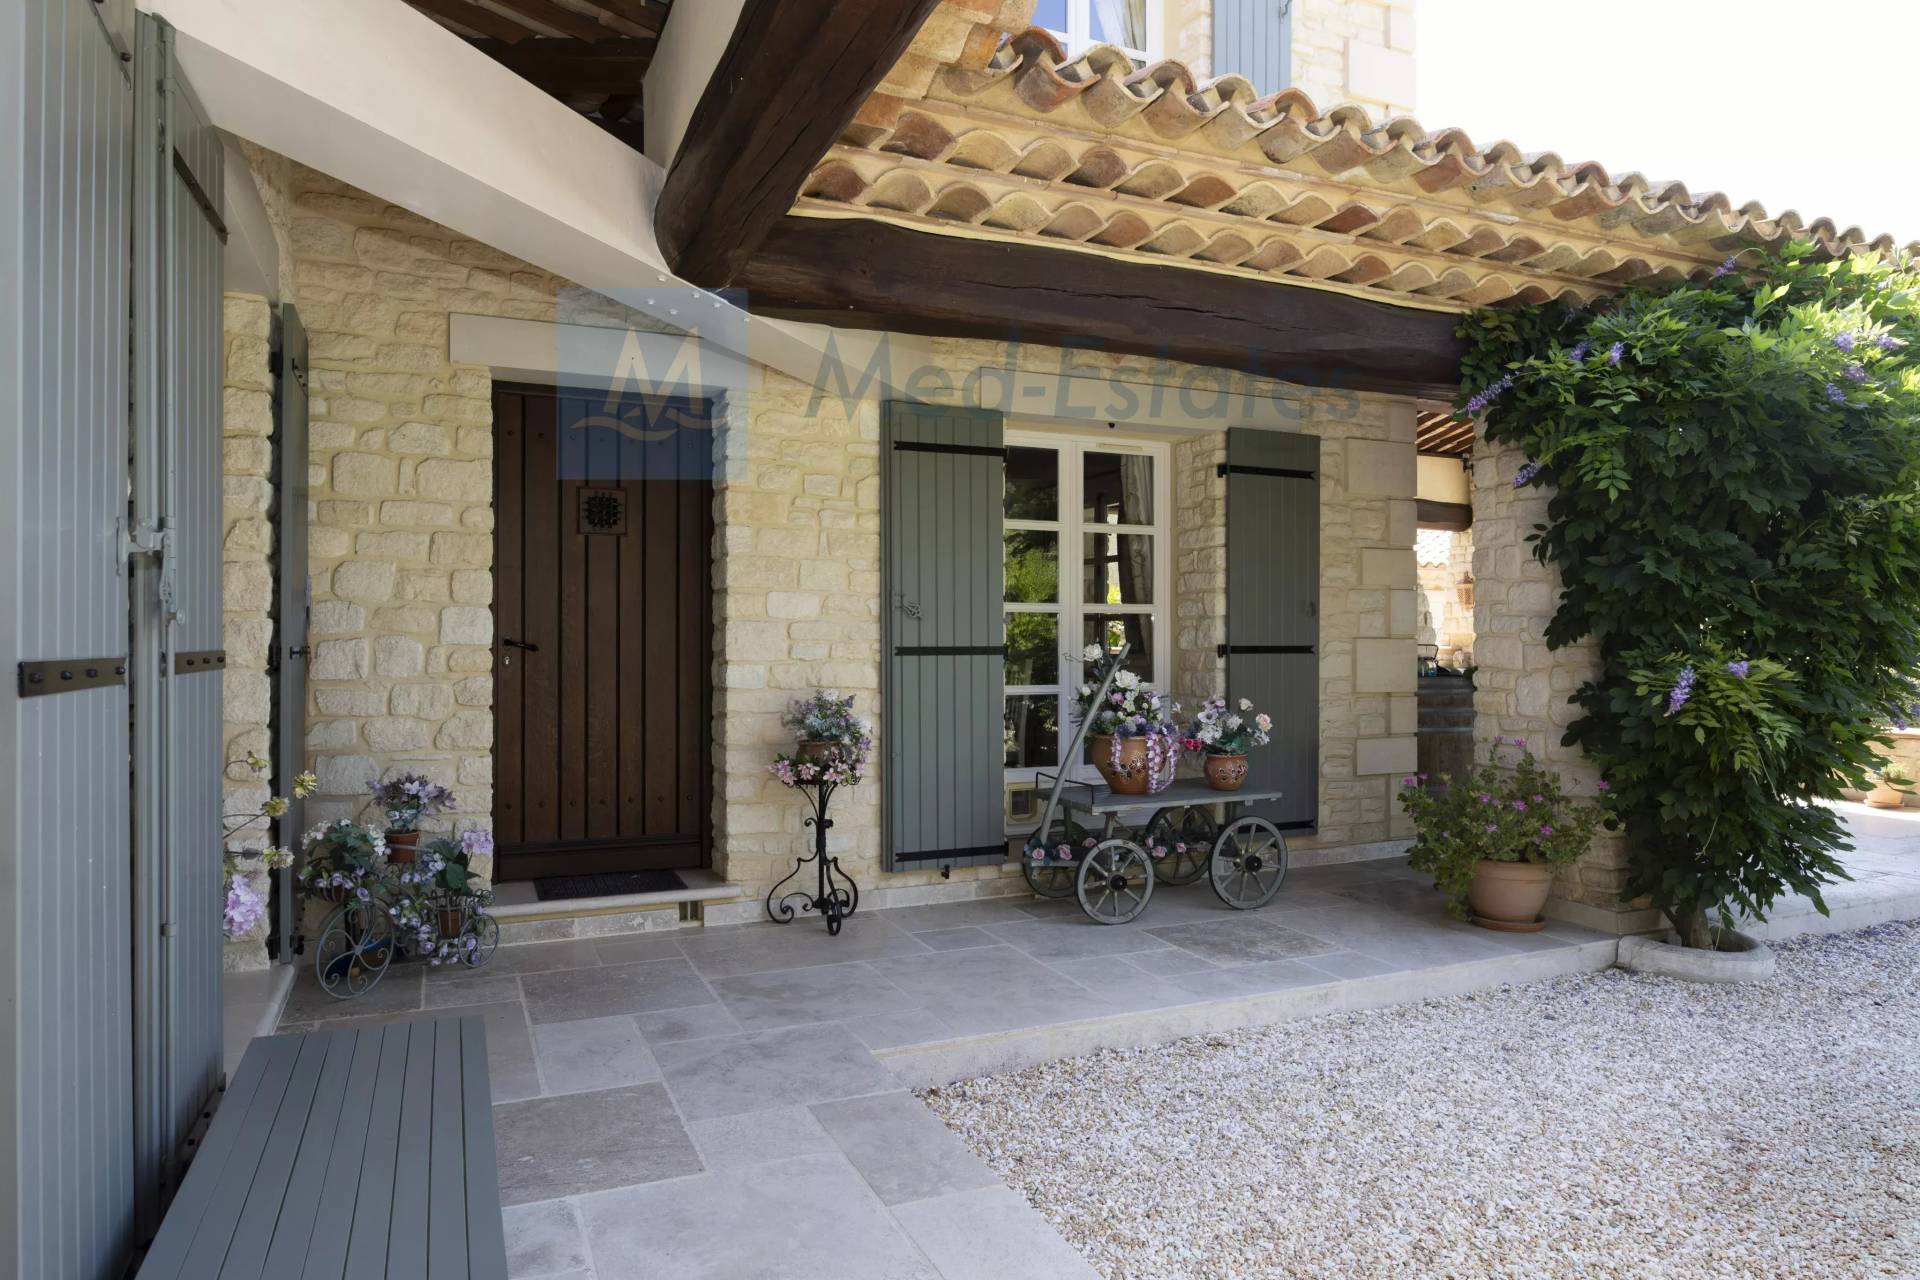
Stunning stone house within walking distance of Plan de la Tour village.

€1,596,000

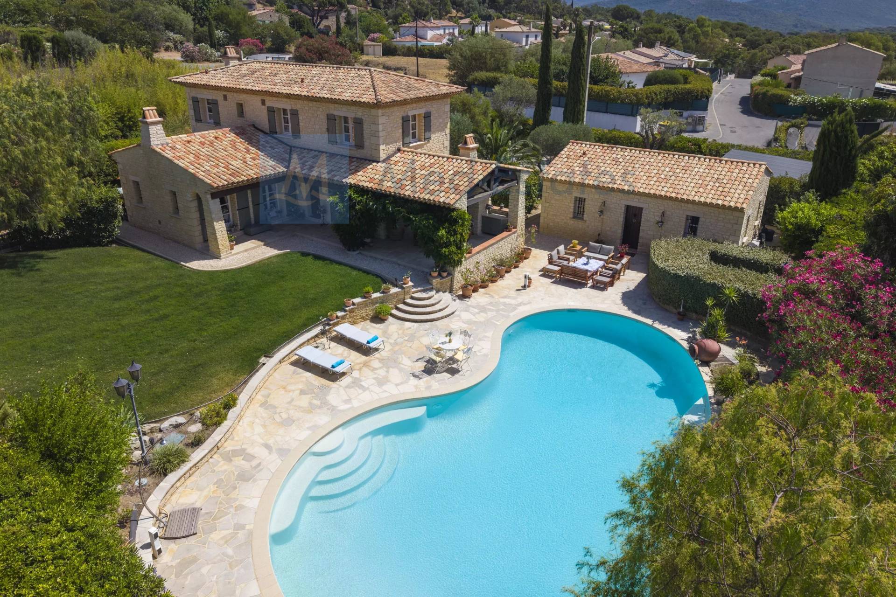
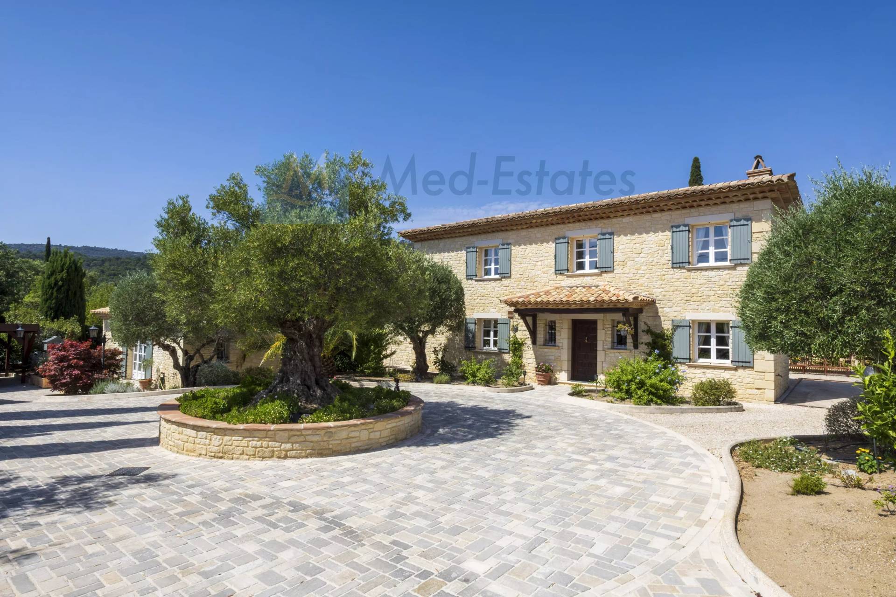
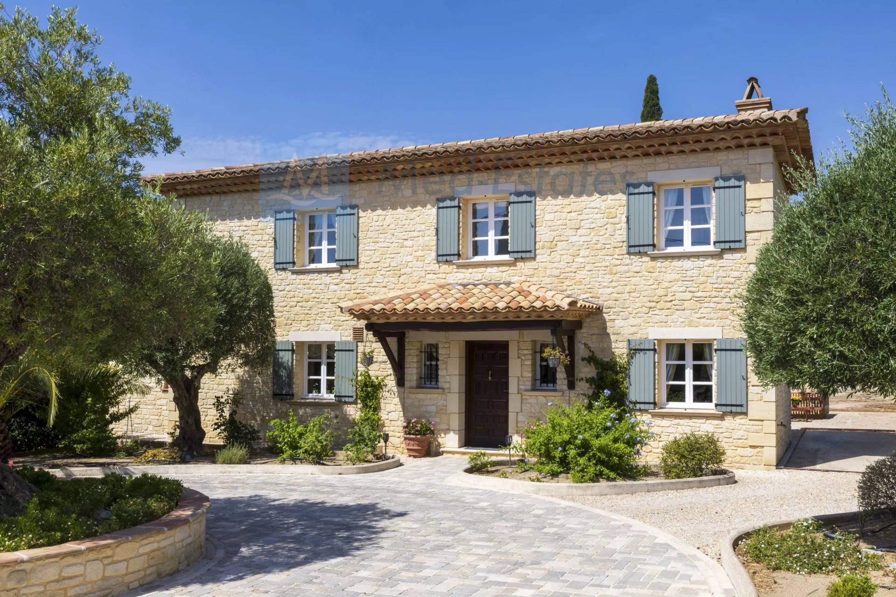
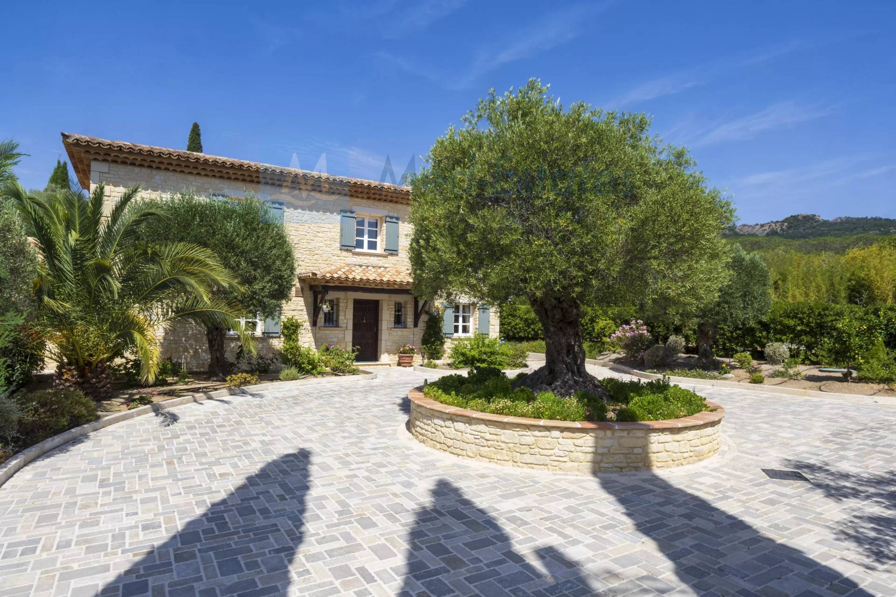
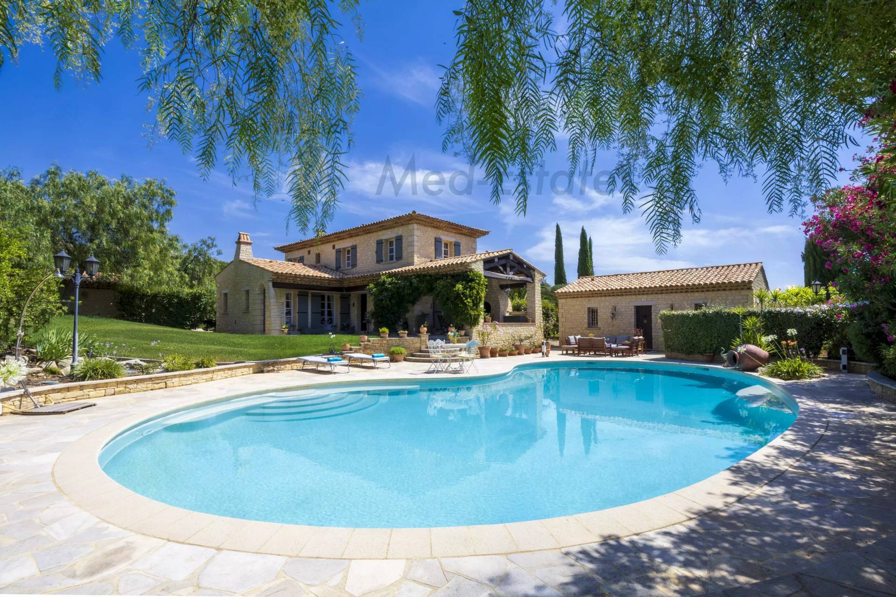
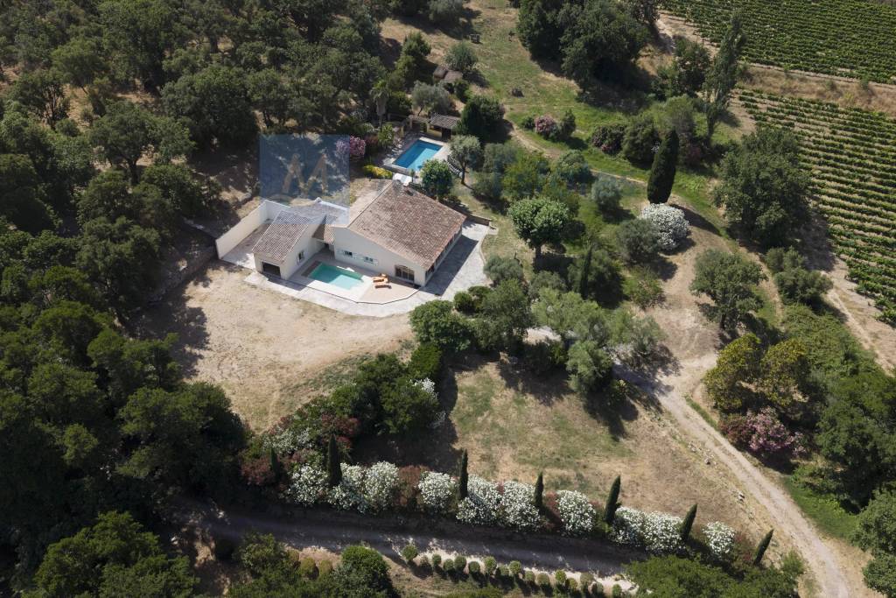
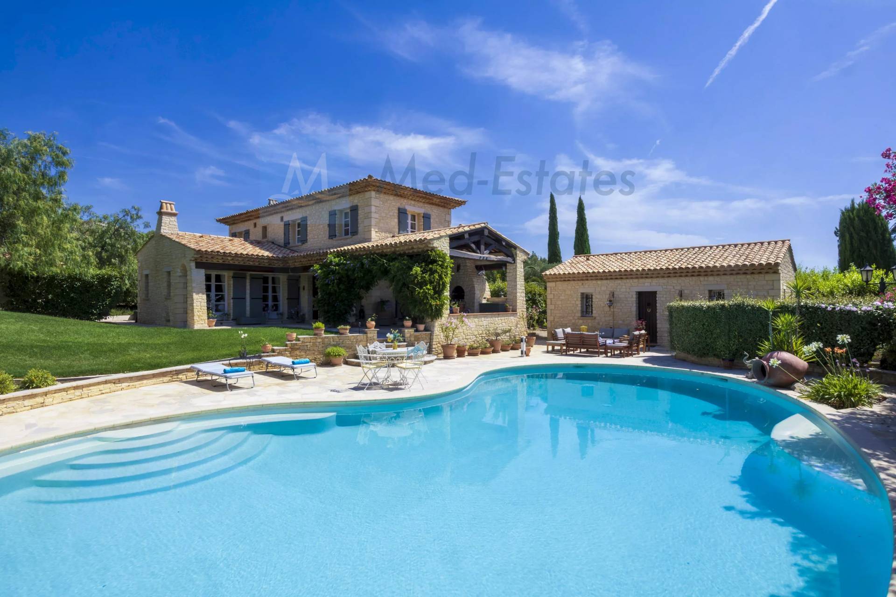
EXCLUSIVE Perfectly appointed architect-designed, this exceptional stone property is ideally situated within easy reach of the charming village of Plan de la Tour, in the heart of the Gulf of Saint-Tropez.

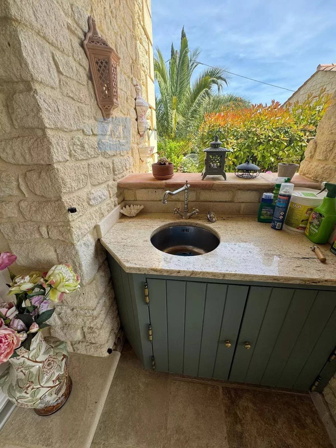
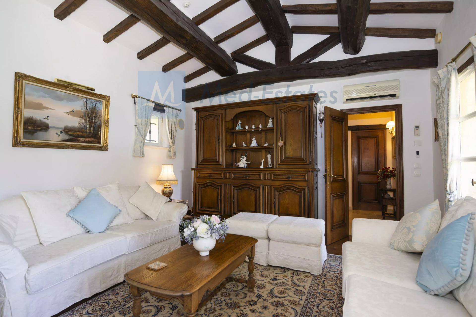
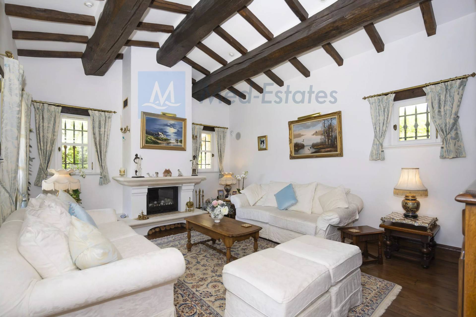
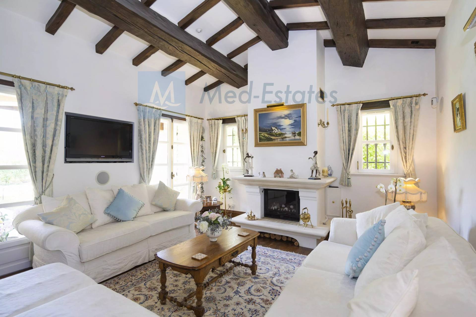
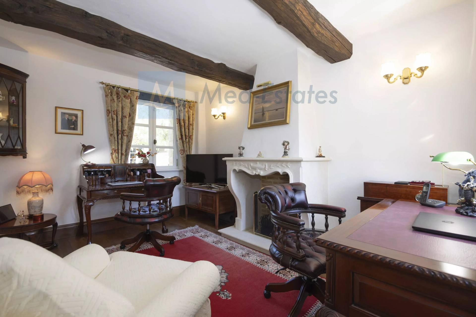
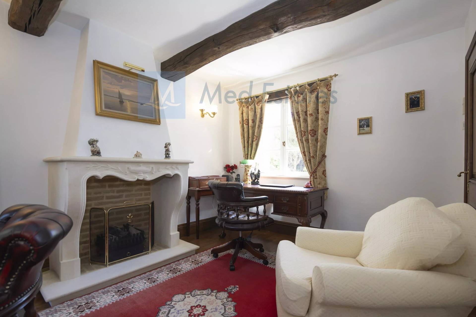
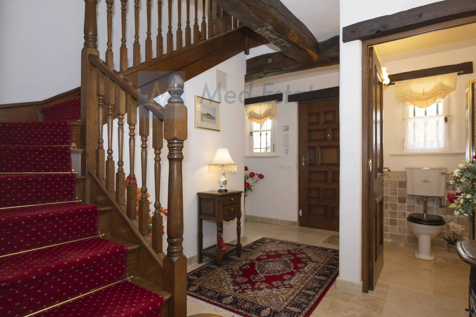
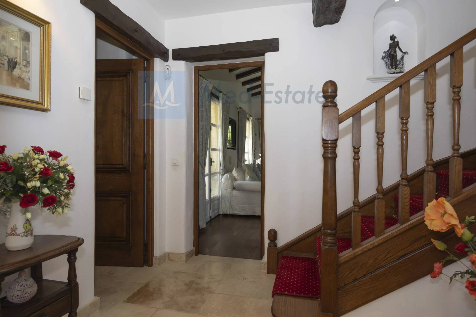
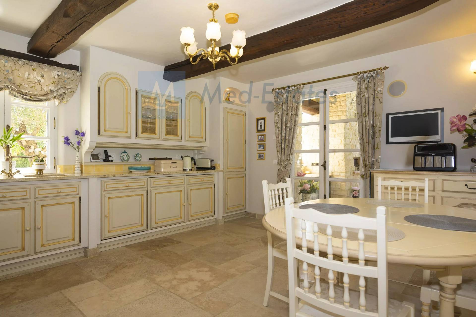
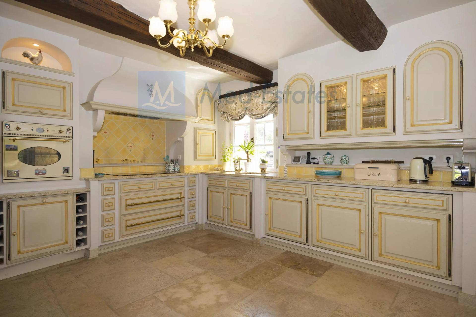
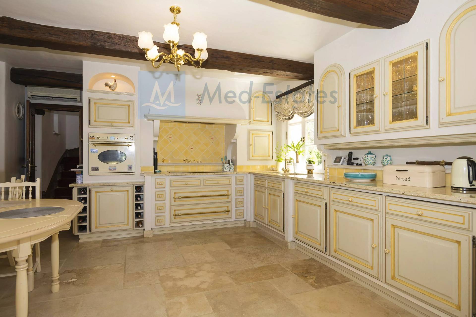
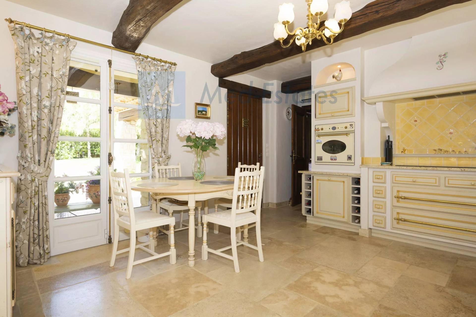
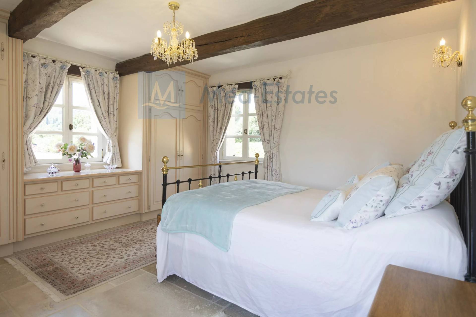
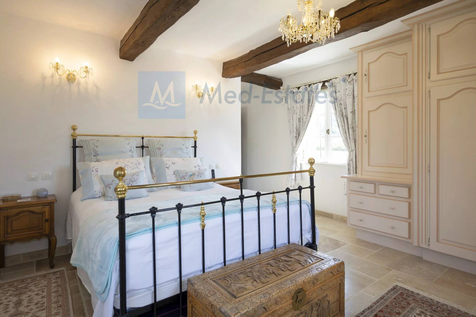
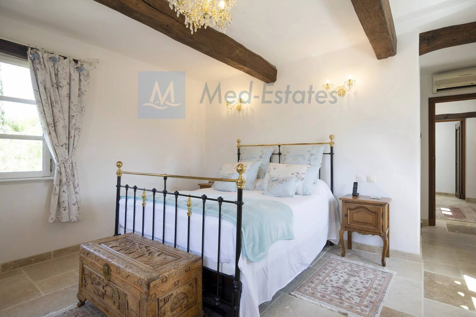
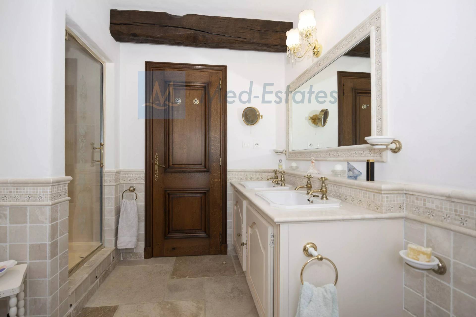
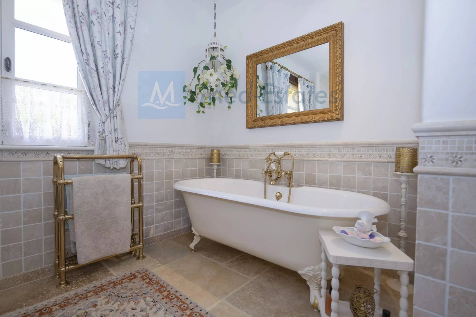
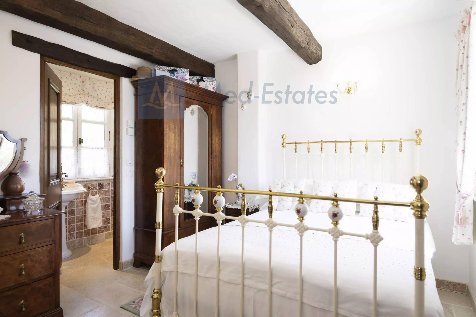
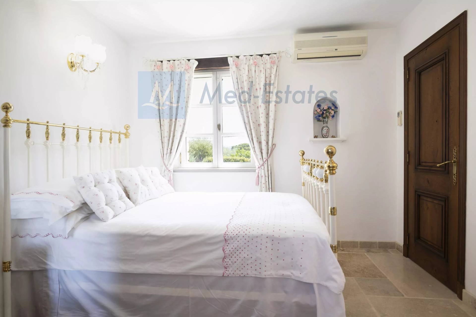
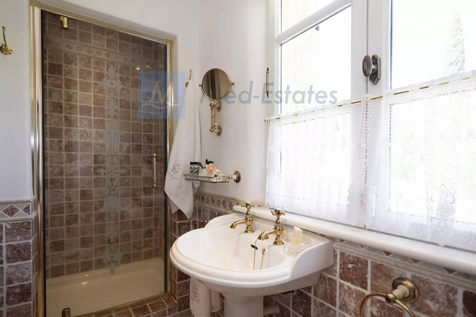
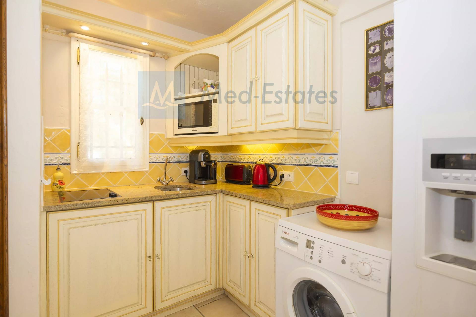
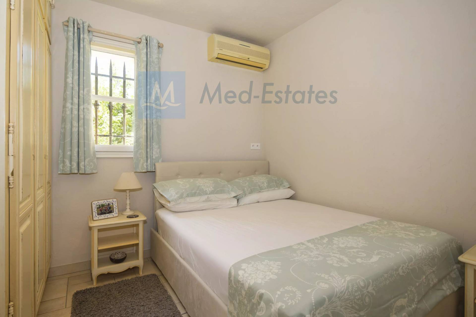
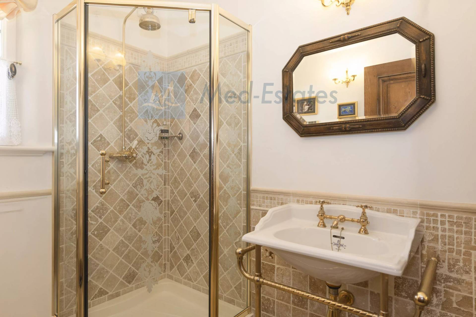
The well proportioned main house offers a warm and elegant living space centred around a feature fireplace, a spacious fully-fitted kitchen with beautiful stone worktops, and a dining area that opens onto the garden, a seamless blend of indoor and outdoor living. Two en-suite bedrooms plus a possible third currently a study with open fireplace.


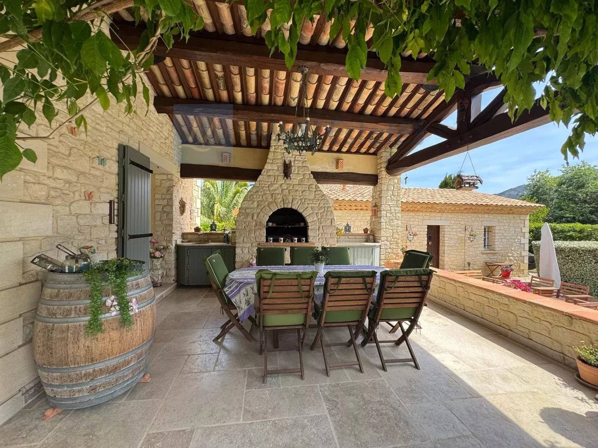
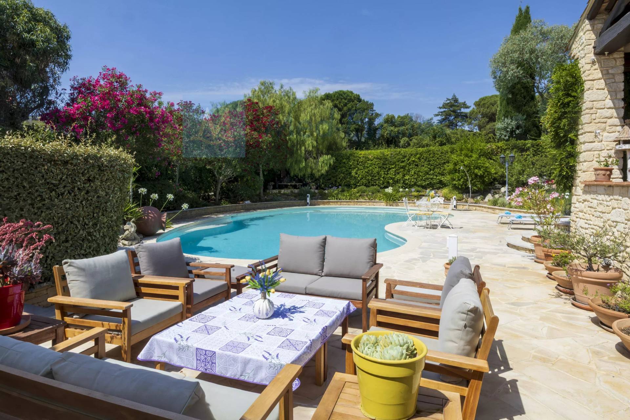
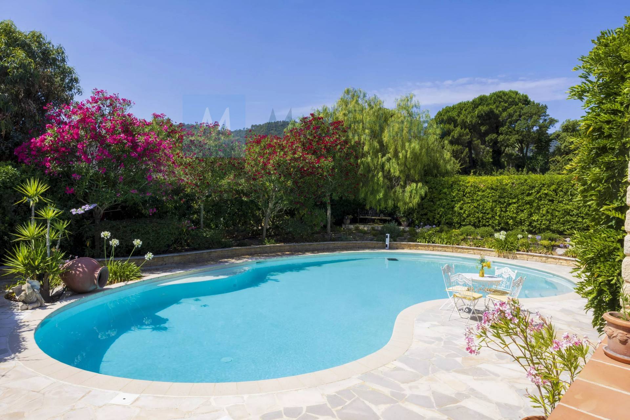
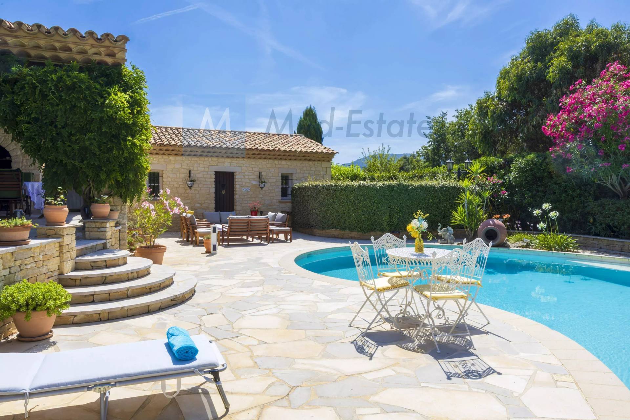
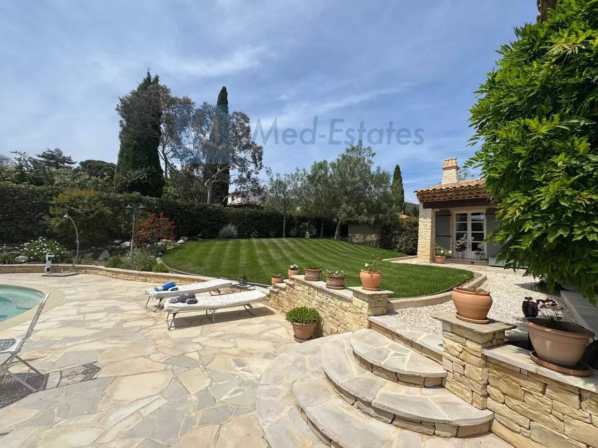
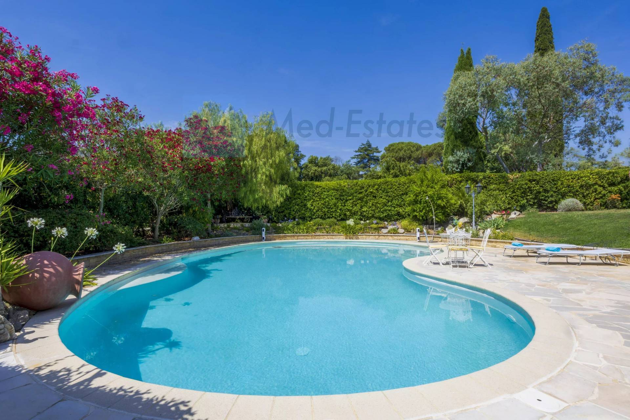
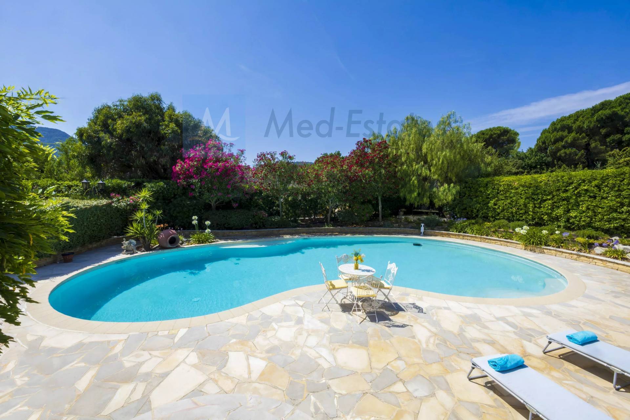
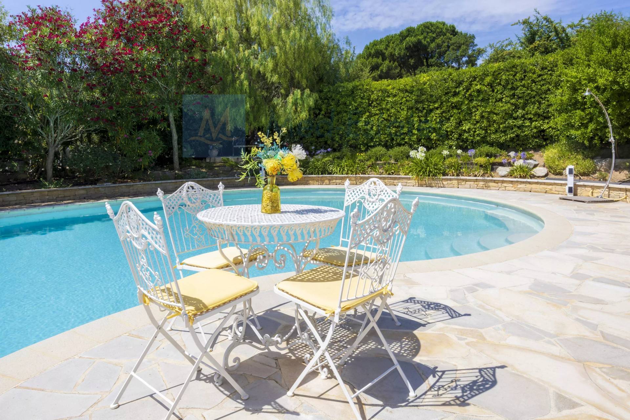
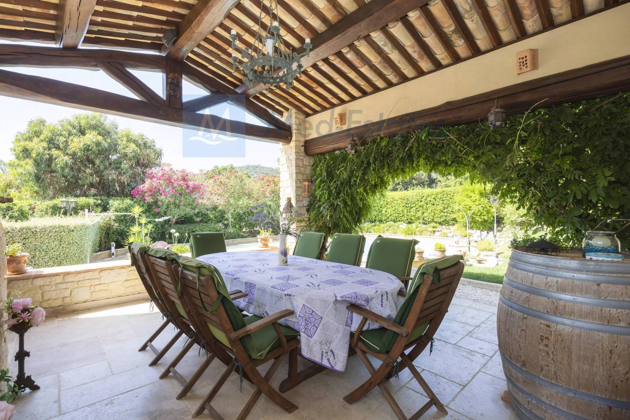
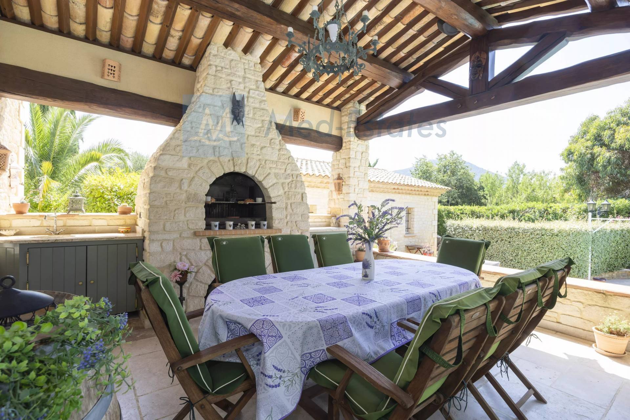
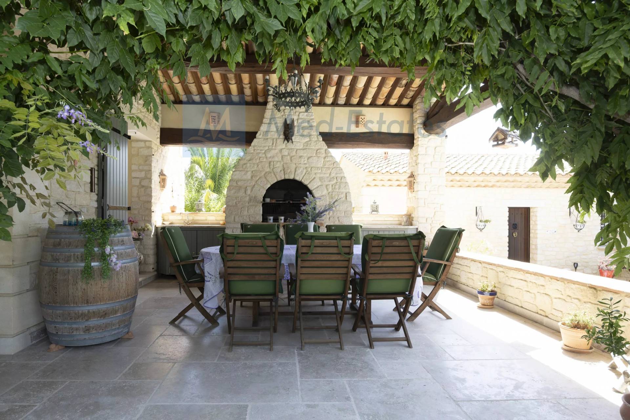
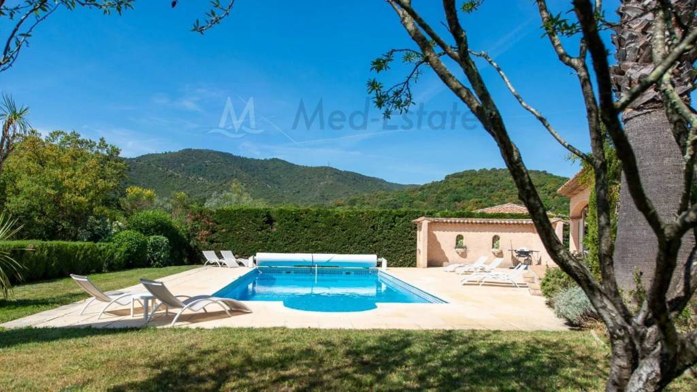
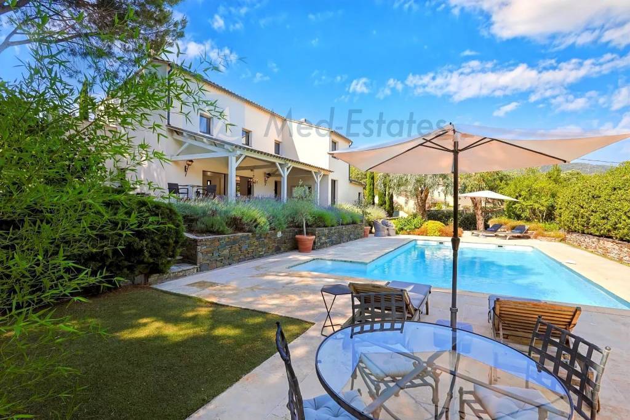
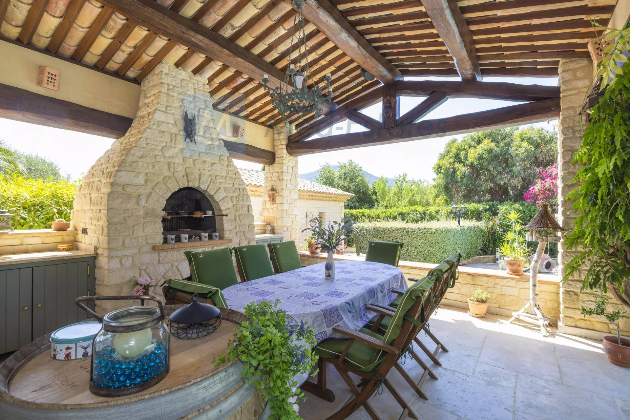
The pool, measuring approximately 14 x 6 metres, is an impressive centrepiece, framed by a lovely sun terrace and mature gardens planted with Mediterranean species and sheltered by established hedging. The undisputed coup de coeur is the west-facing covered terrace, equipped with a BBQ and dining for ten, the perfect spot to savour sundowners and long summer evenings as the sun dips behind the hills.

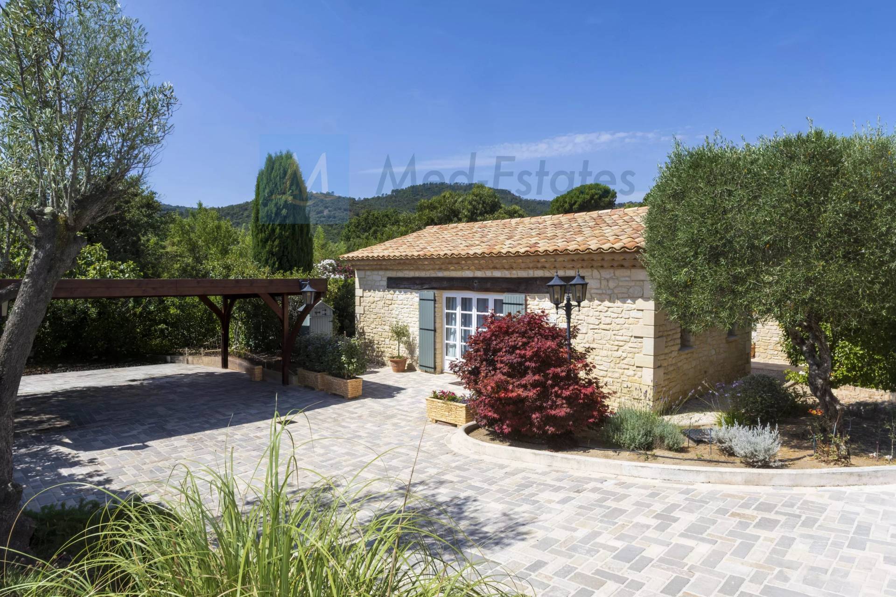
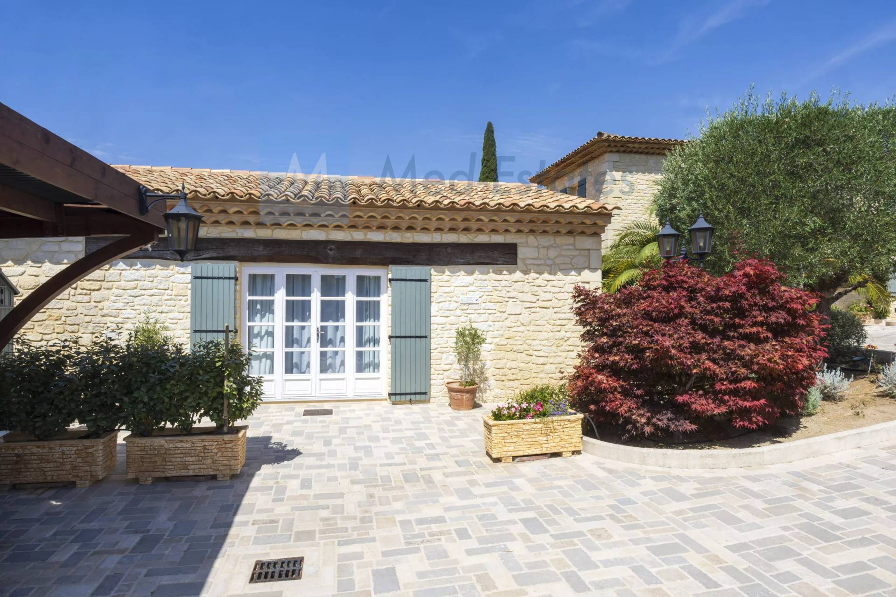
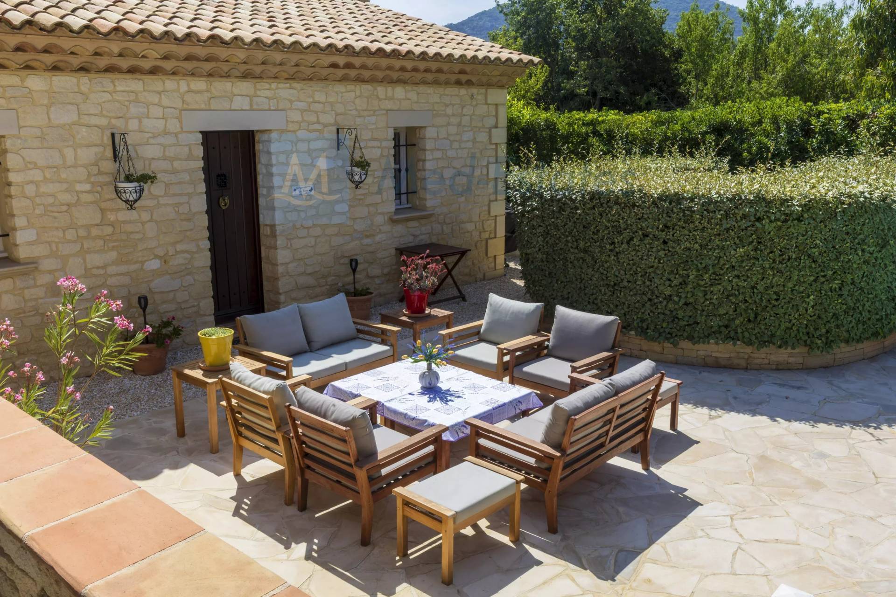
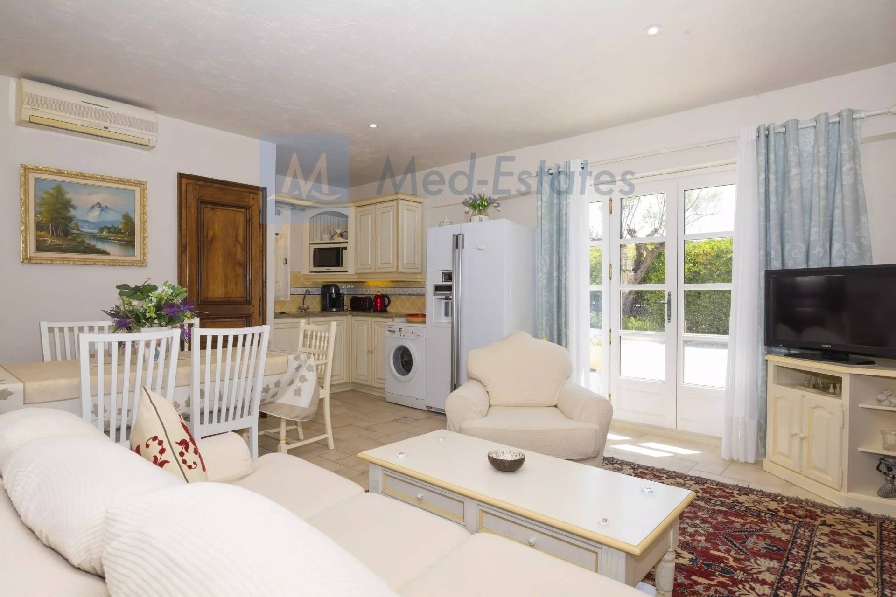
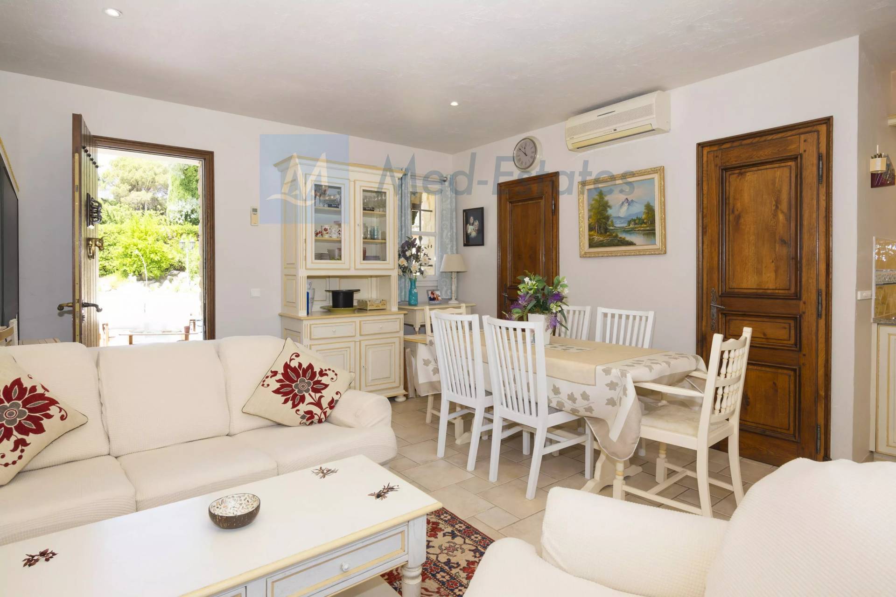
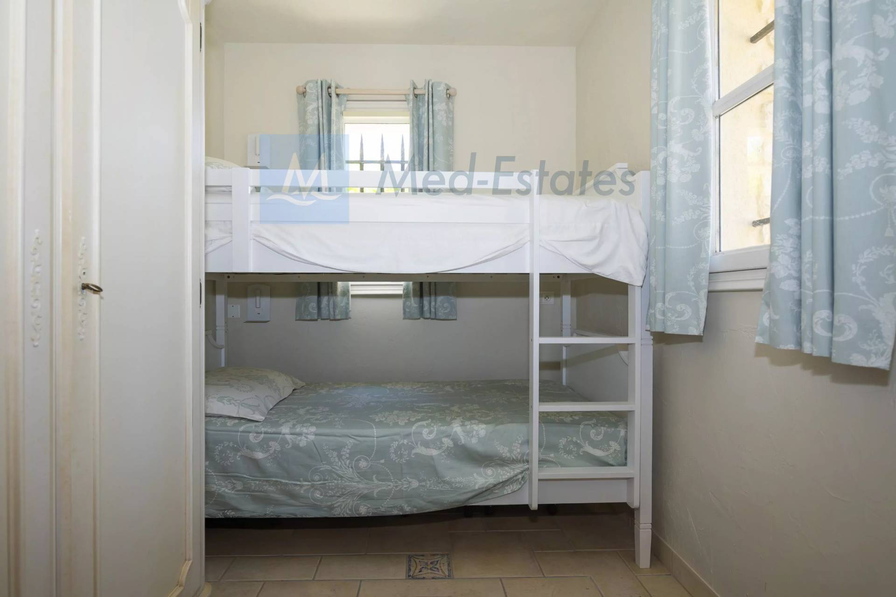
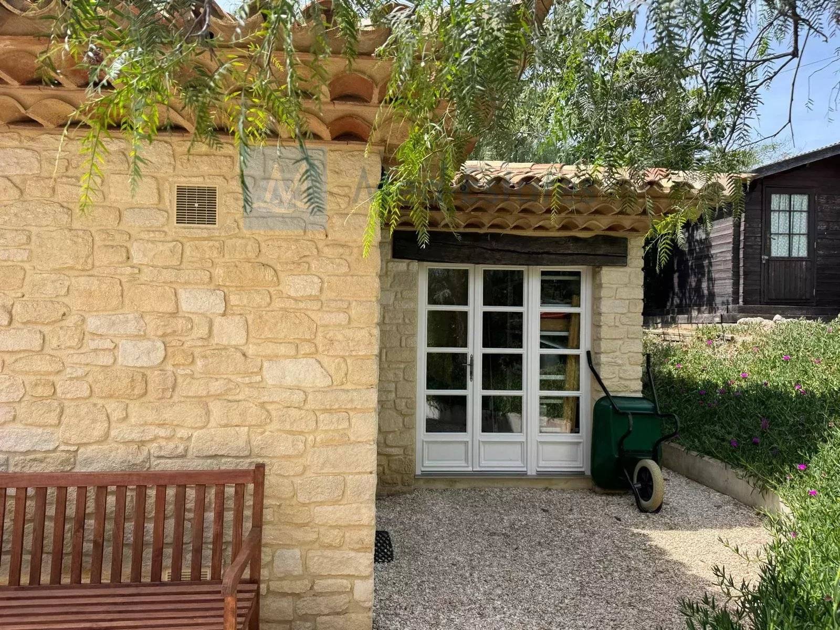
An adjacent cottage, fully autonomous from the main house, provides two additional bedrooms and an open-plan living and dining area overlooking the pool, ideal for guests, extended family, or as an independent rental opportunity.
Practical considerations have been equally well thought through. The property benefits from a forage well with automatic irrigation, a substantial water reservoir ensuring an excellent reserve for the garden and pool, and fully automated outdoor lighting throughout the grounds. A separate office or storage room and a garden shed complete the offering.
Presented in turnkey condition and finished to an exacting standard, this is a rare opportunity to acquire a stone property of genuine character and quality in one of the most sought-after corners of the Var. Viewing is highly recommended.

Summary

  • Reference 86974692
  • Rooms 5 rooms
  • Area 160 m²
  • Heating device Air-conditioning, Fireplace
  • Heating type Electric
  • Heating access Individual
  • Hot water access Individual
  • Waste water Main drainage
  • Condition Good condition
  • Floor Split-level / 2 floors
  • Orientation South-east, South-west
  • View Slight Countryside

Other visuals

No information available

Areas

  • 1 Living-room 23 m²
  • 1 Bedroom
  • 1 Bedroom
  • 1 Bedroom
  • 1 Shed
  • 1 Bathroom
  • 1 Bathroom
  • 1 Land 1678 m²
  • 1 Equipped kitchen 19 m²
  • 1 Principal bedroom 21 m²
  • 1 Bathroom
  • 1 Bathroom / Lavatory
  • 1 Office

Proximities

  • Airport 90 kilometre
  • Primary school 1500 metres
  • Town centre 1500 metres
  • Shops 1500 metres
  • Supermarket 1500 metres
  • Golf 12 kilometre
  • Sea 10 kilometre
  • Beach 10 kilometre
  • Tennis 2 kilometre
  • Bus 25 metres
  • Doctor 1500 metres
  • Nursery 1500 metres

Services

  • Air-conditioning
  • Crawl space
  • Fireplace
  • Fence
  • Irrigation sprinkler
  • Outdoor lighting
  • Alarm system
  • Electric gate
  • Intercom
  • Boules court
  • Swimming pool
  • Internet
  • Barbecue
  • Car port
  • Well
  • Fire alarm system
  • TV distribution
  • Window bars

Legal notice

  • 1,520,000 € Agency fees not included
  • 5% ( 76,000 € ) VAT included Agency fees payable by buyer
  • Estimated annual energy expenditure for standard use, established based on energy prices for the year 2026 : 1650€ ~ 2250€

Request additional information

Energy efficiency

Diagnostic Graph
Diagnostic Graph

This site is protected by reCAPTCHA and the Google Privacy Policy and Terms of Service apply.